
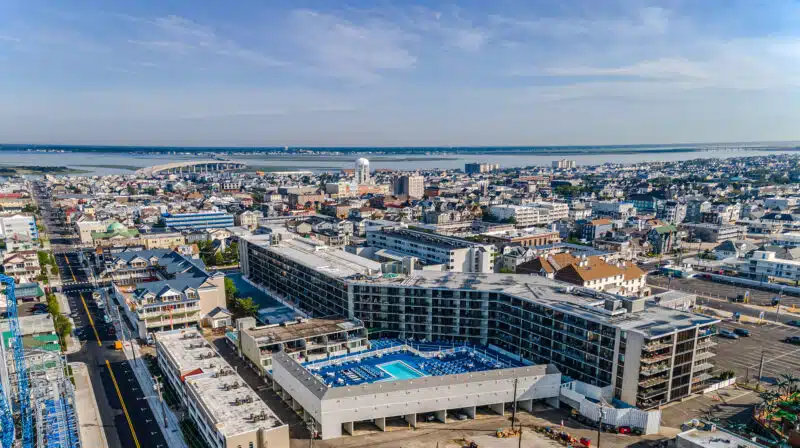
Located between 9th and 10th streets on the boardwalk
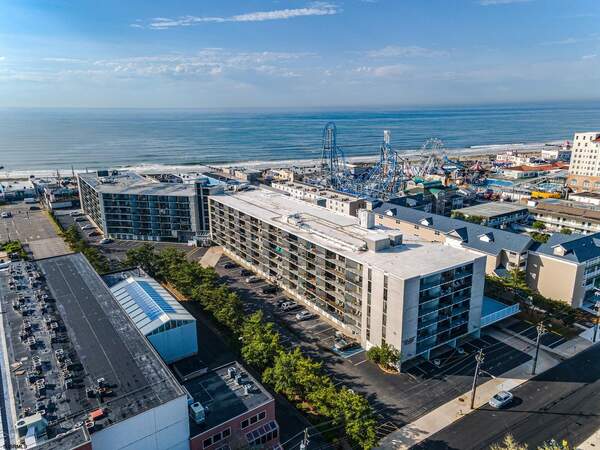
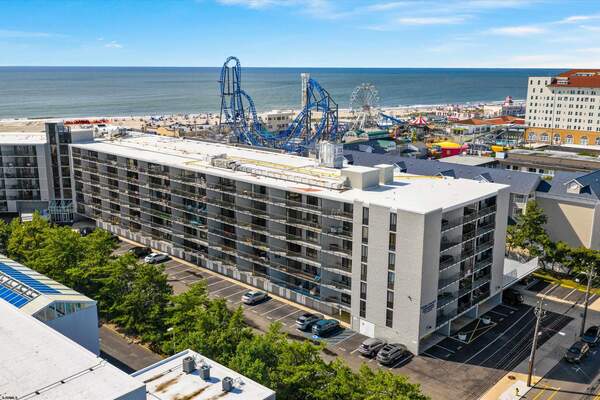
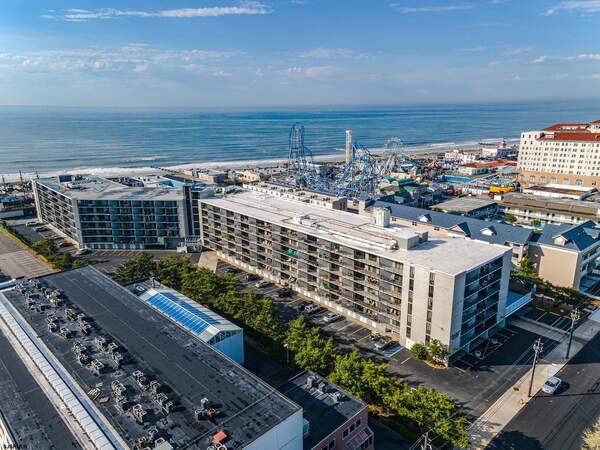
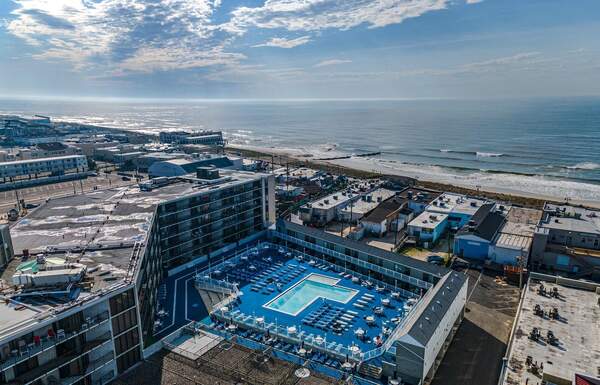
Ocean Colony sits right on the Ocean City boardwalk, which means getting to the beach doesn't involve crossing a road, circling for a spot, or hauling chairs six blocks in August.
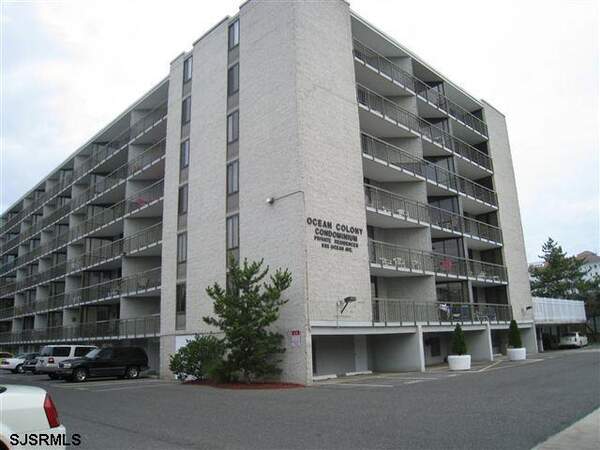
The building went up in 1977. There's a heated pool with a lifeguard, a sun deck, a sports deck, a fitness center, saunas, a game room, a community room, cabanas you can lease from the association, and storage lockers for the beach gear. Management and security are on site year round.

On the boardwalk, not near it
Direct boardwalk access from the building, between 9th and 10th streets. It's also a short walk to downtown Asbury Avenue.
Deeded parking
Each condo comes with at least one deeded parking space, and some have two.
Sixteen different layouts
There are 16 distinct suite plans across one, two, and three bedrooms, from 778 to 1,600 estimated square feet. Two units with the same bedroom count can be very different places.
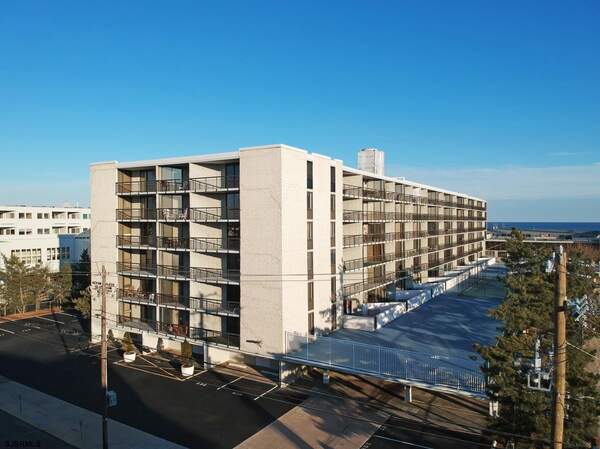
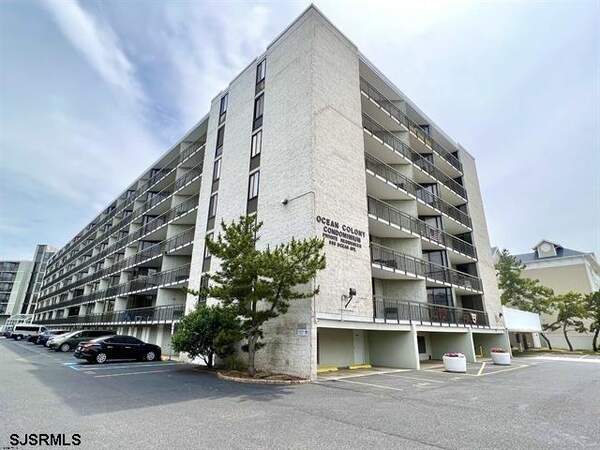
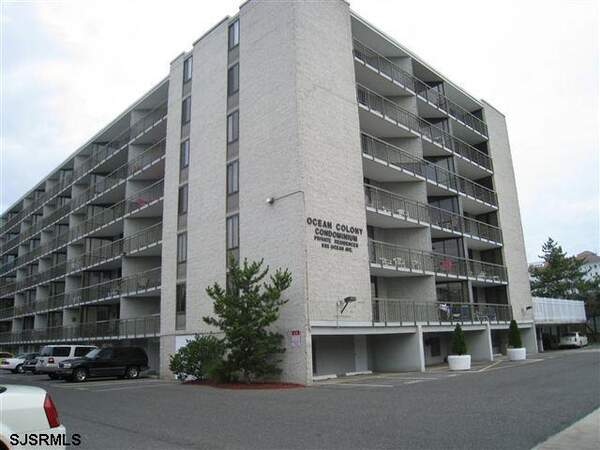
Ocean Colony photos
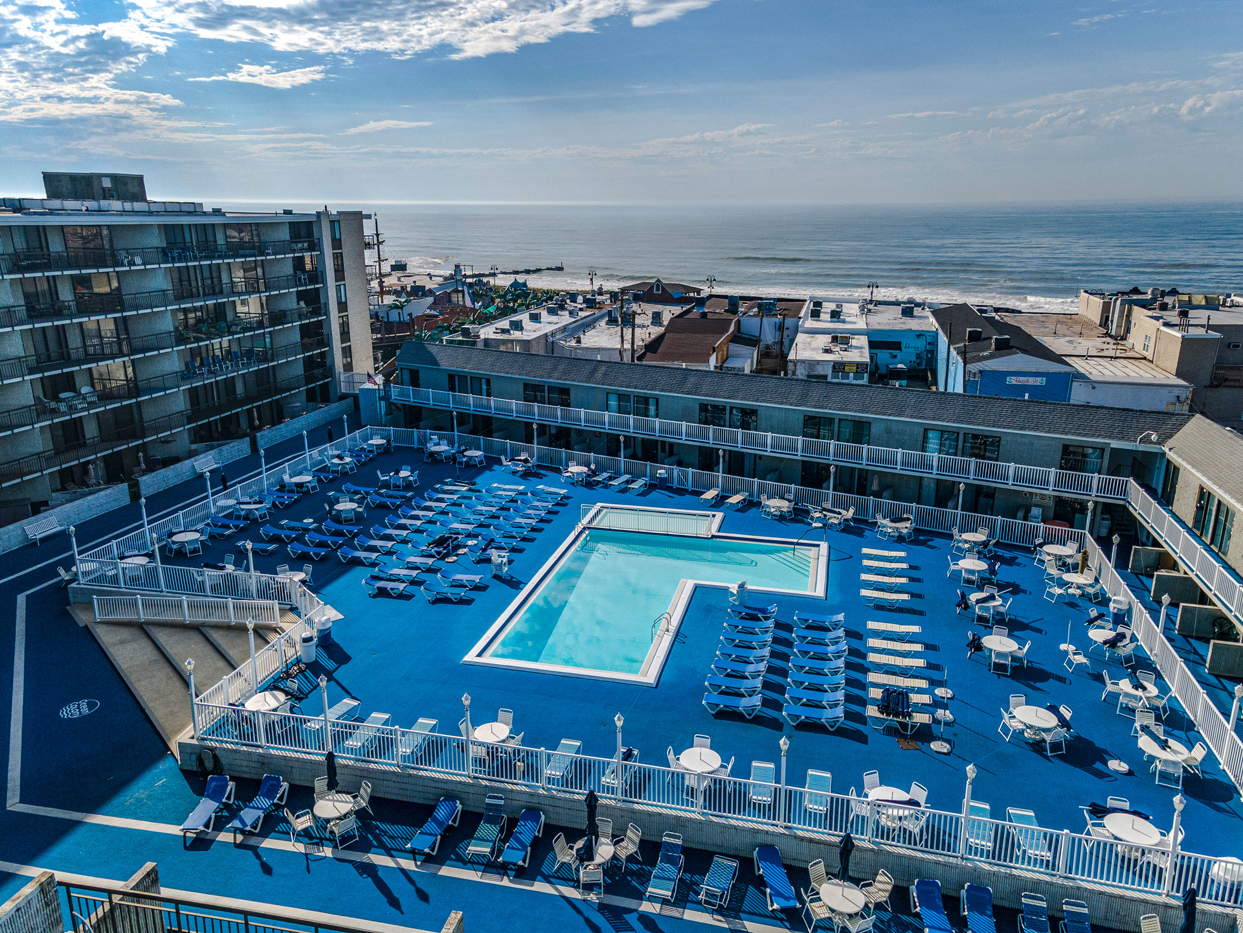




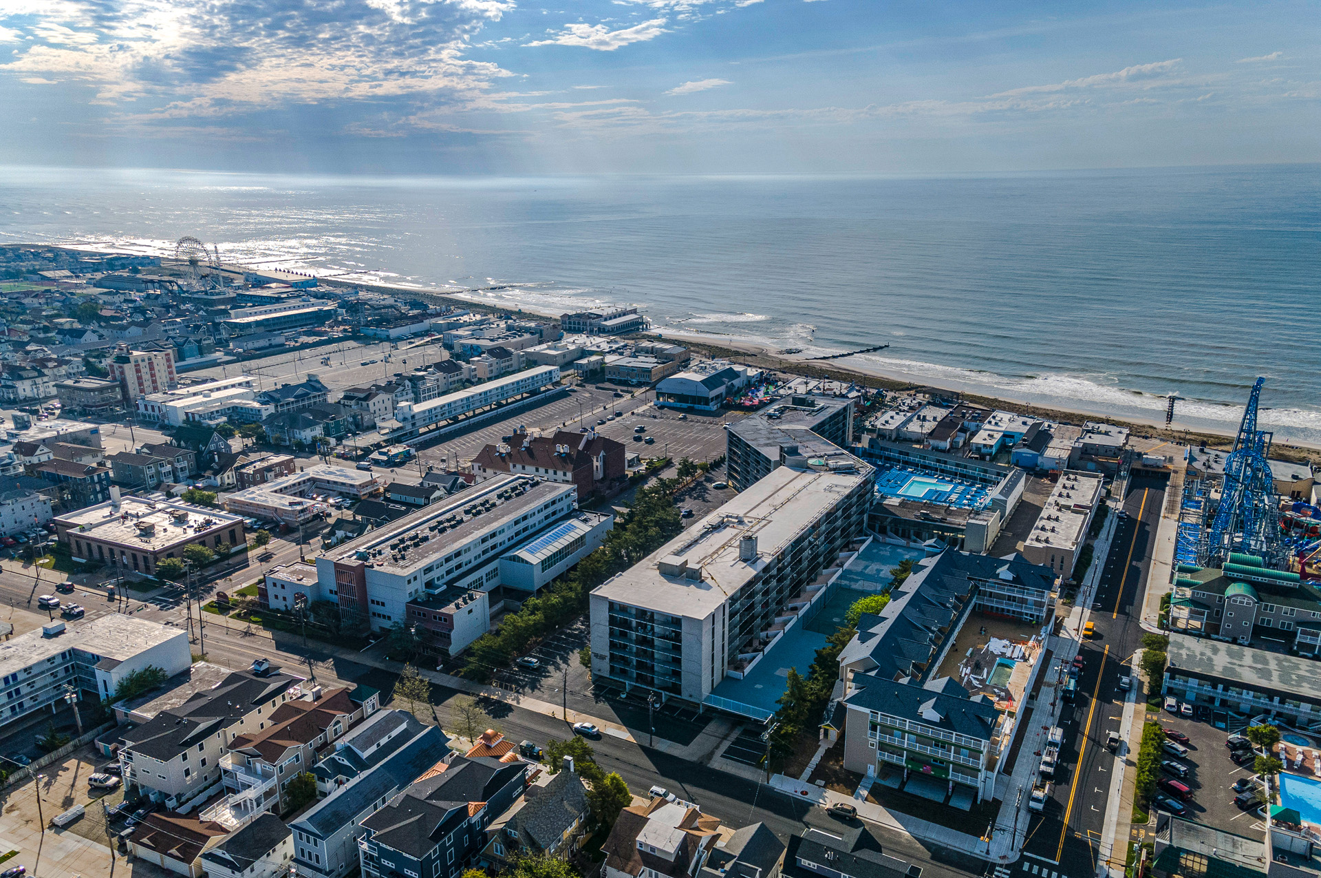

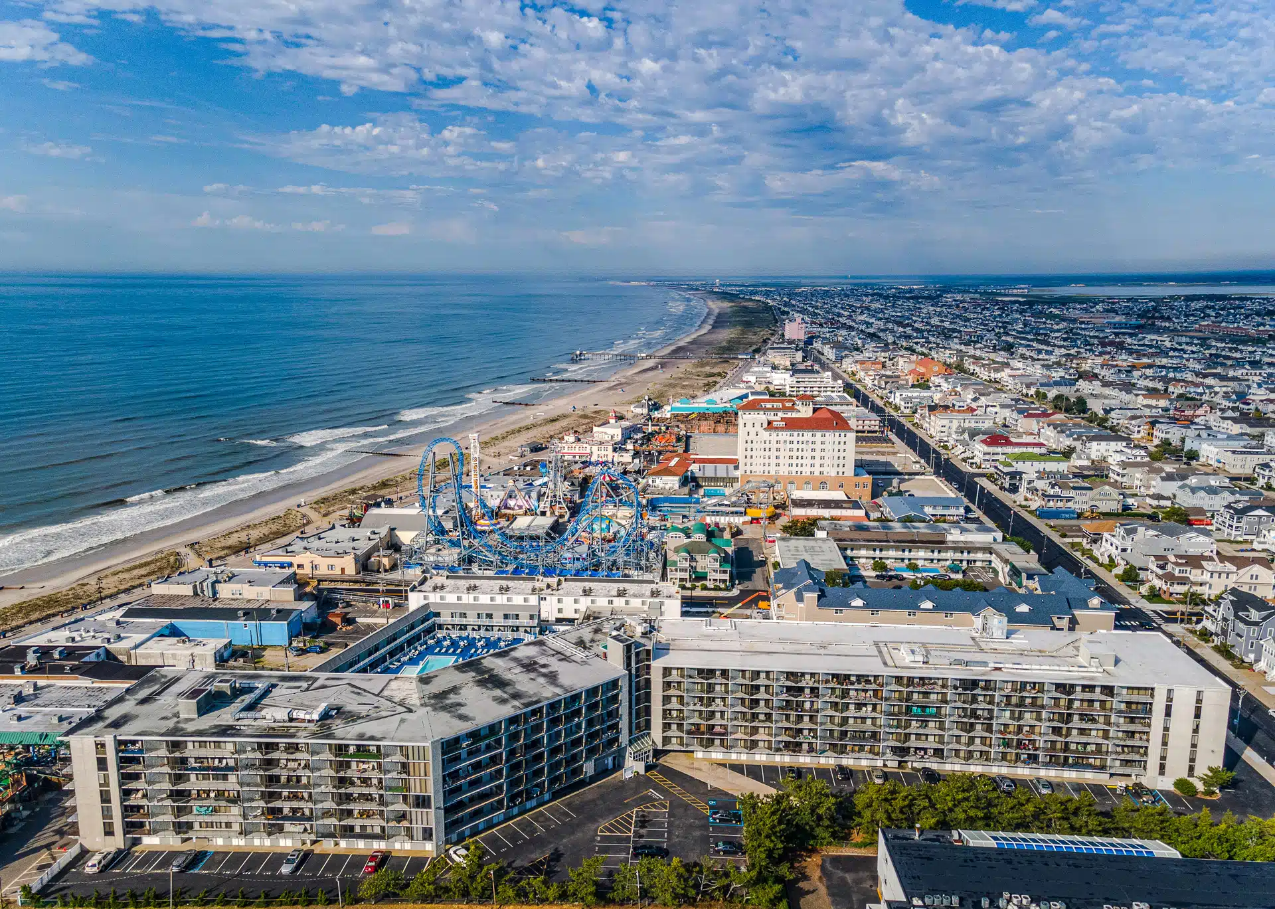
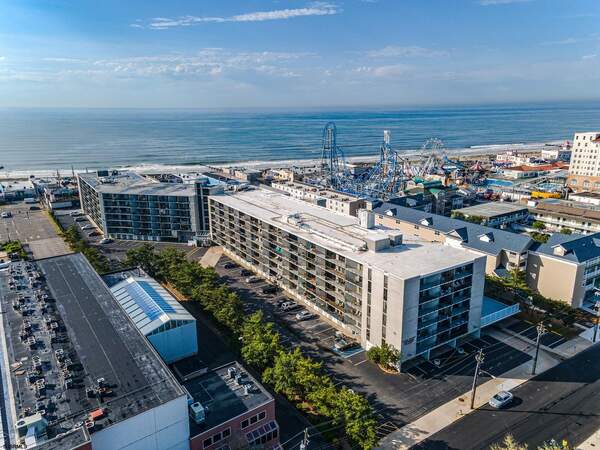
Photos show the building and its common areas. Individual condos vary.
Get the fees, the rules, and the condo docs
Enter your email and get the current monthly fee schedule, the rules and regulations, the rental and pet policies, and the master deed for Ocean Colony sent straight over.
Ocean Colony condos for sale
Every Ocean Colony condo currently listed for sale or under contract, updated straight from the MLS.
 New35 photos
 Price Reduced29 photos
 Price Reduced68 photos
 Under Contract33 photos
 Price Reduced28 photos
 Price Reduced36 photos
The original suite layouts
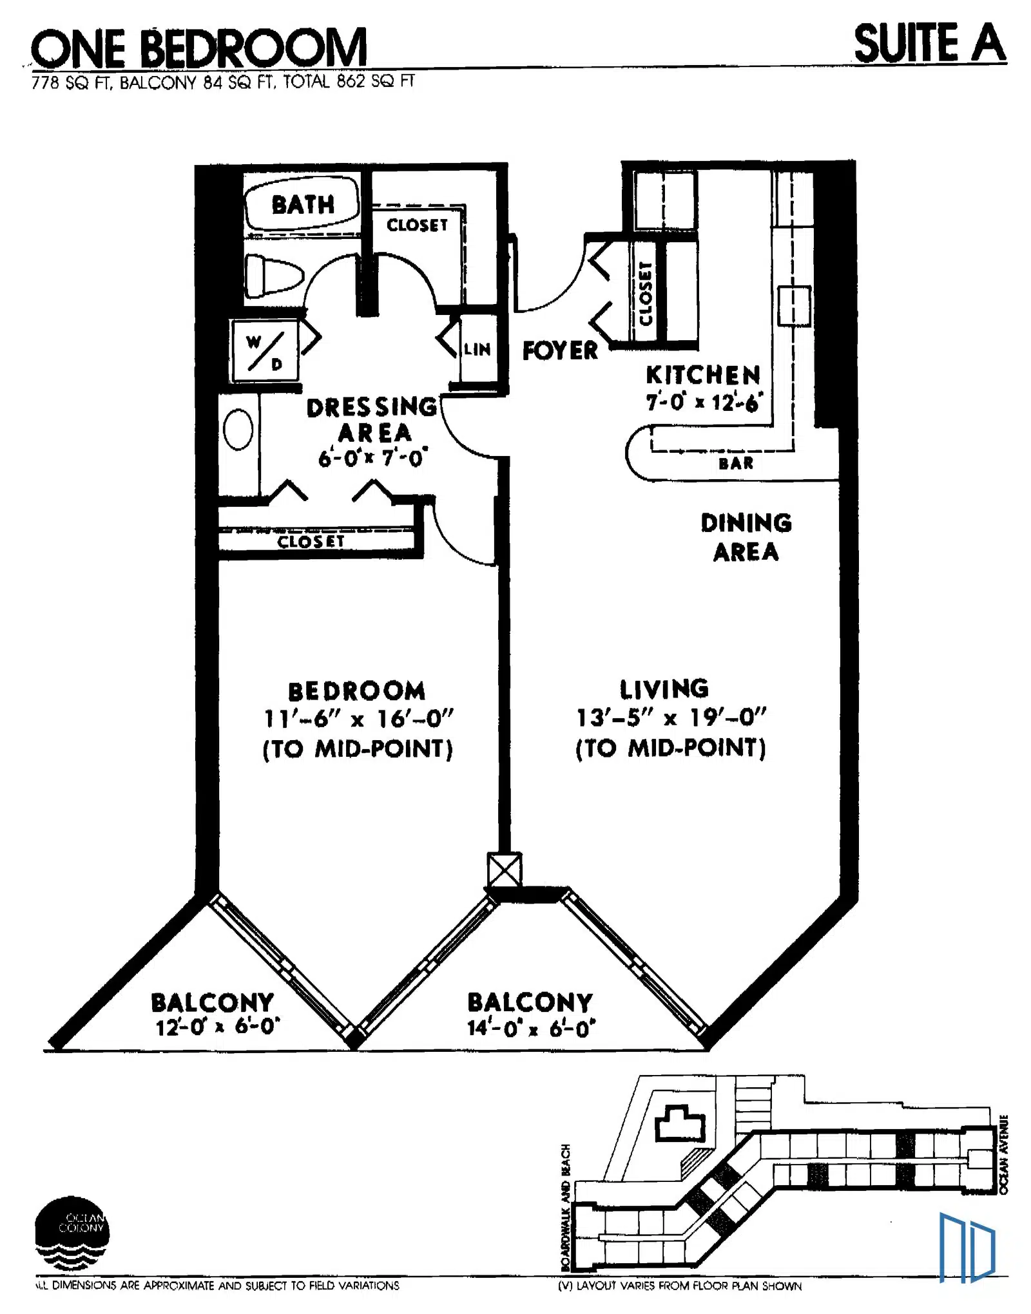
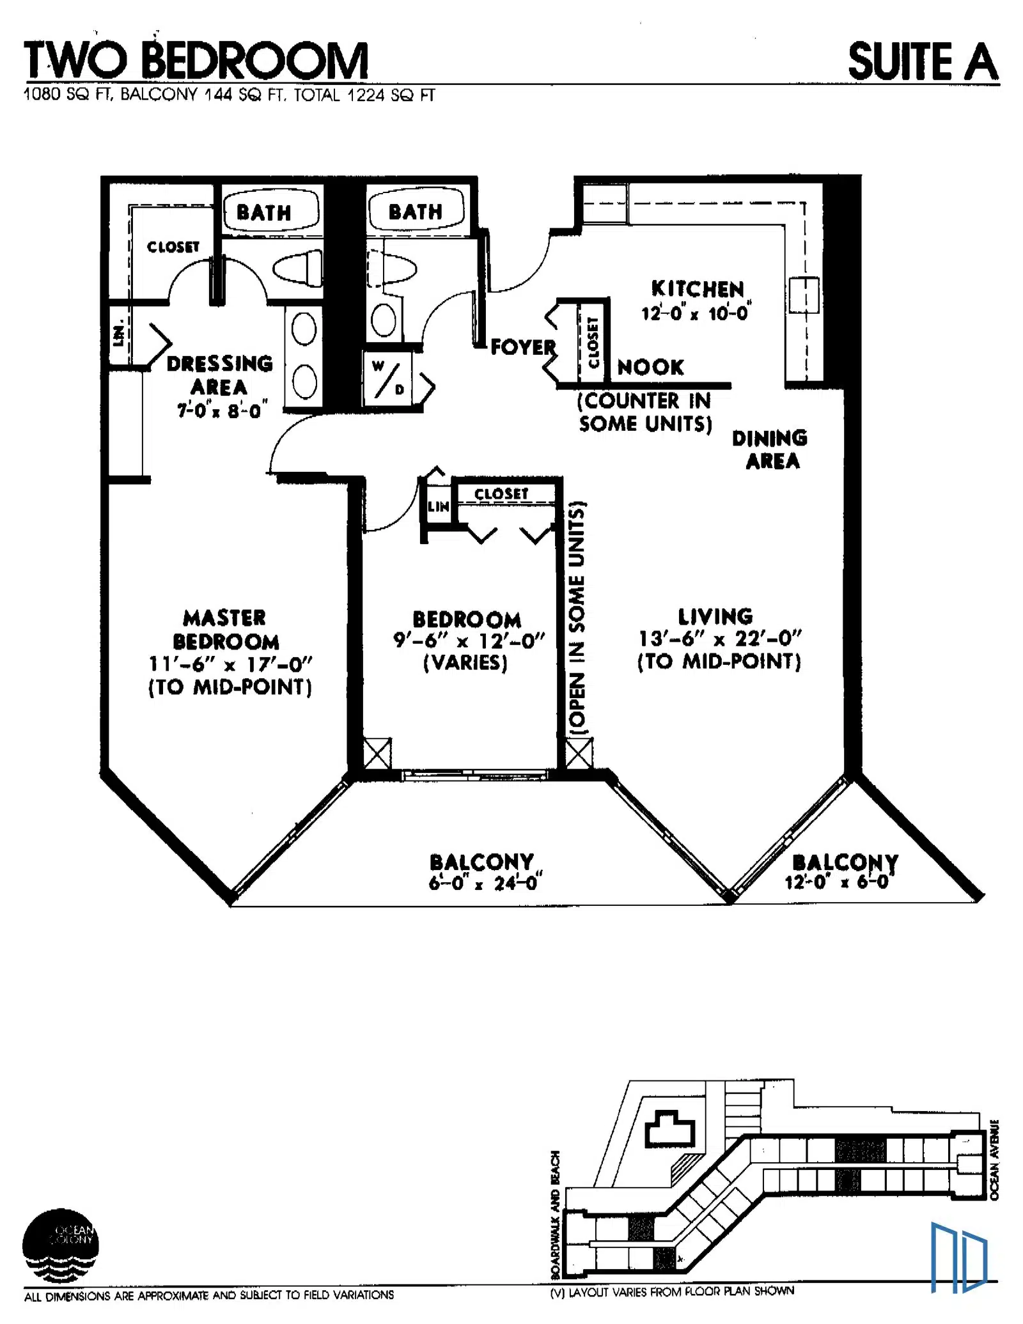
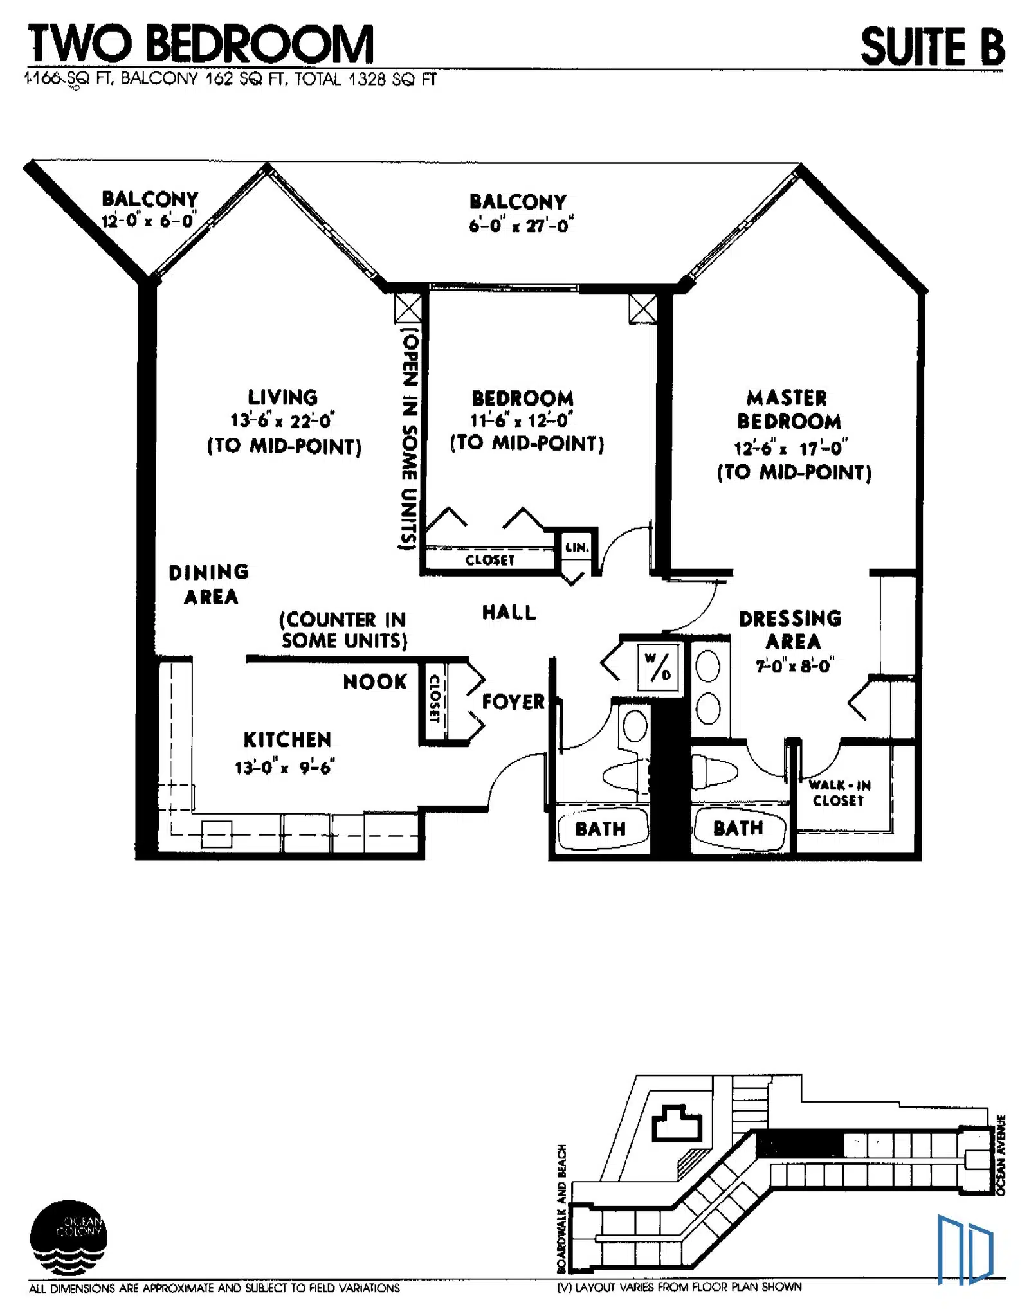
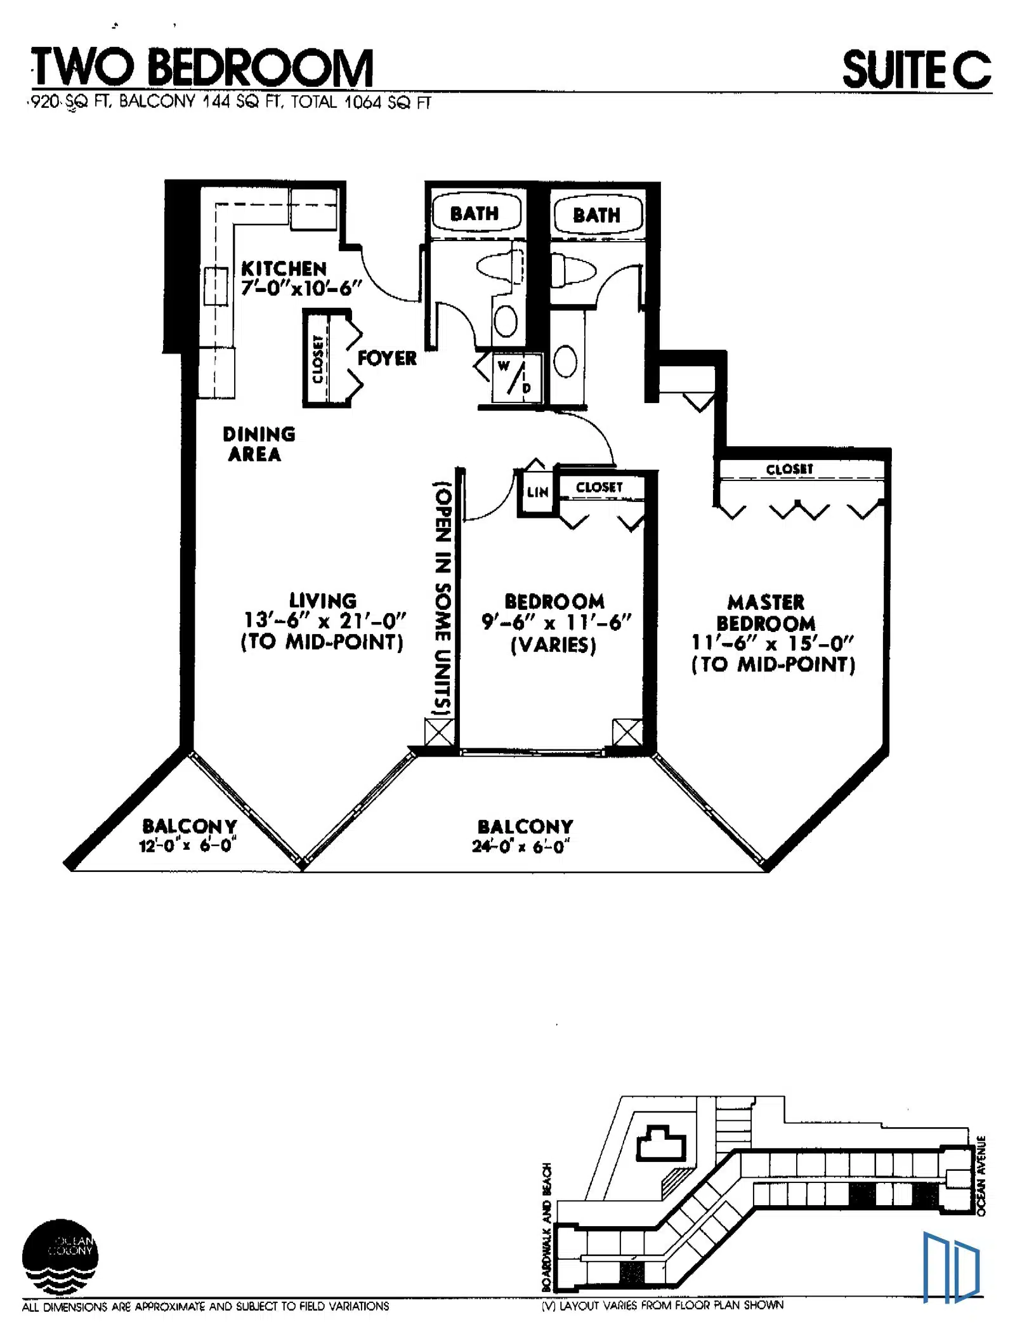
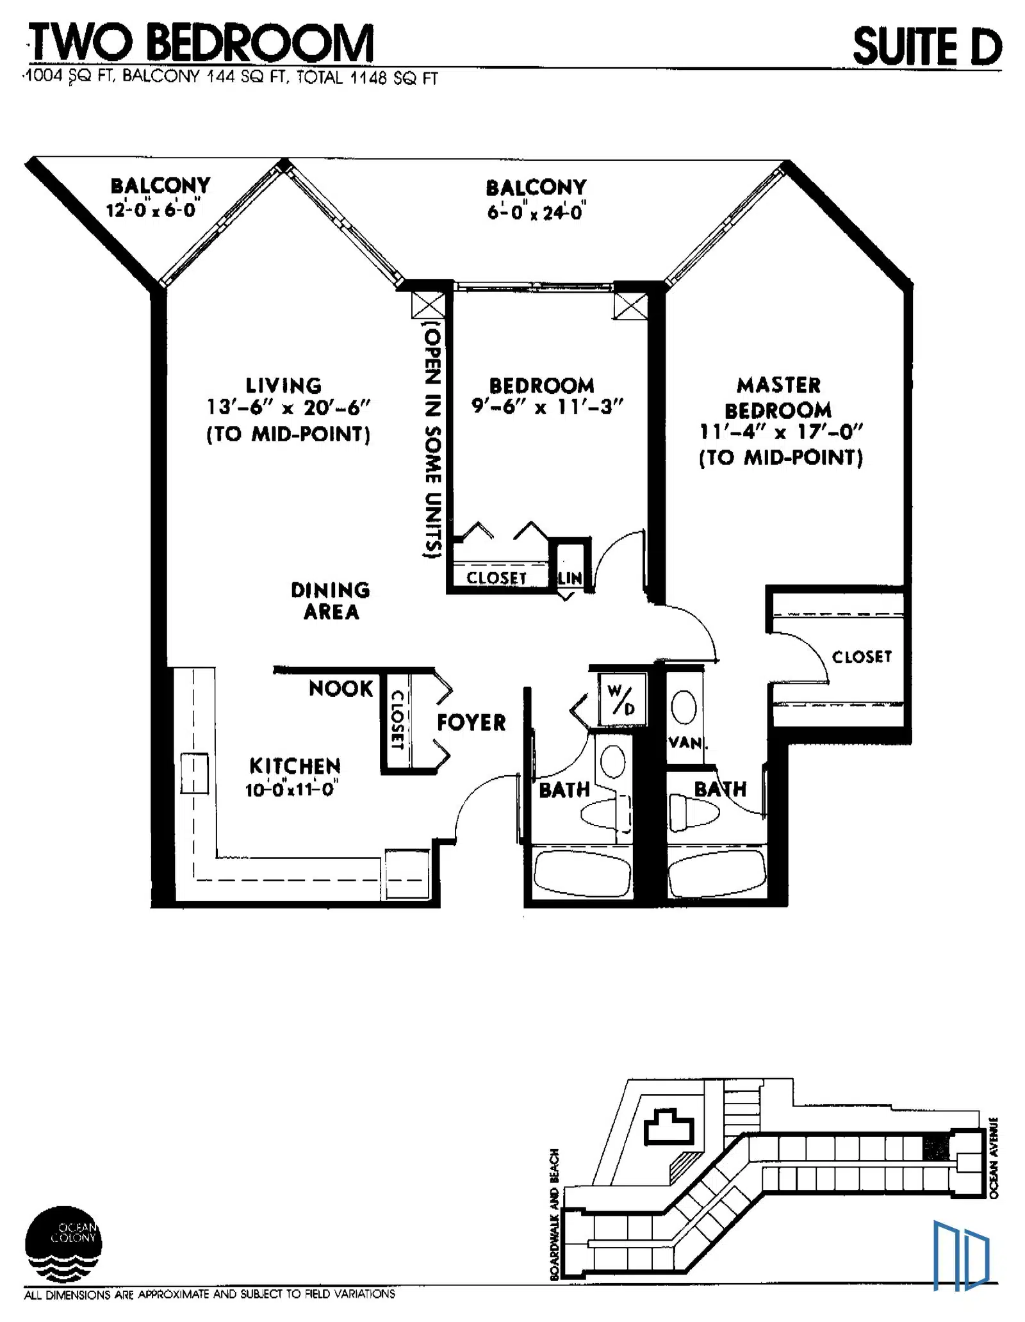
Ocean Colony was built with 16 distinct suite plans across one, two, and three bedrooms. Every plan is below with its interior square footage, balcony square footage, and total, along with the unit positions it occupies. Tap any plan to open it full size.
The last two digits of a unit number are its position on the floor, and the position sets the layout. Unit 219, 319, 419, 519 and 619 are all the same footprint.
One thing that trips buyers up. When this building went up there was no such thing as a two bedroom, one bath at Ocean Colony. It wasn't built. Every original two bedroom has two baths.
Over the years a lot of owners converted one bedroom units into two bedroom, one bath units, and those are now a real share of what sells here. You can spot them in the listings: a two bedroom showing roughly 778 estimated square feet is a converted one bedroom, not one of the plans below. Same story with the occasional three bedroom listed around 1,166 square feet, which is a converted two bedroom.
None of that is a problem. It just means bedroom count alone won't tell you what you're walking into at Ocean Colony, and two units advertised the same way can be very different.
One bedroom · 5 plans
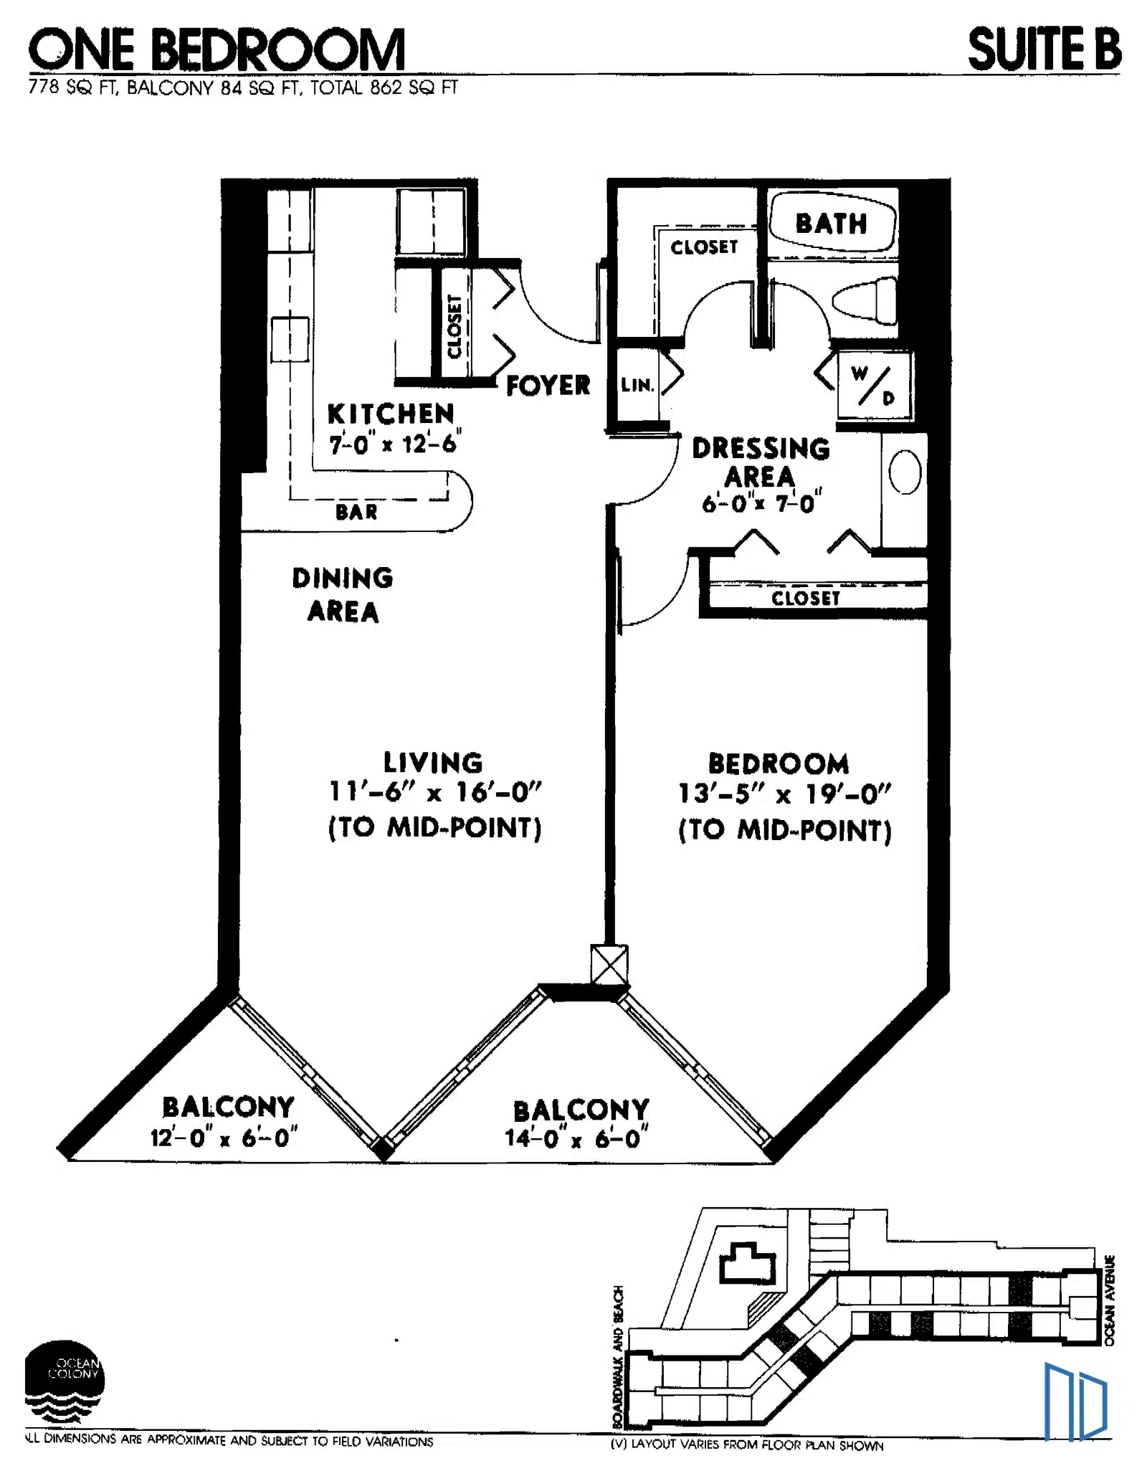
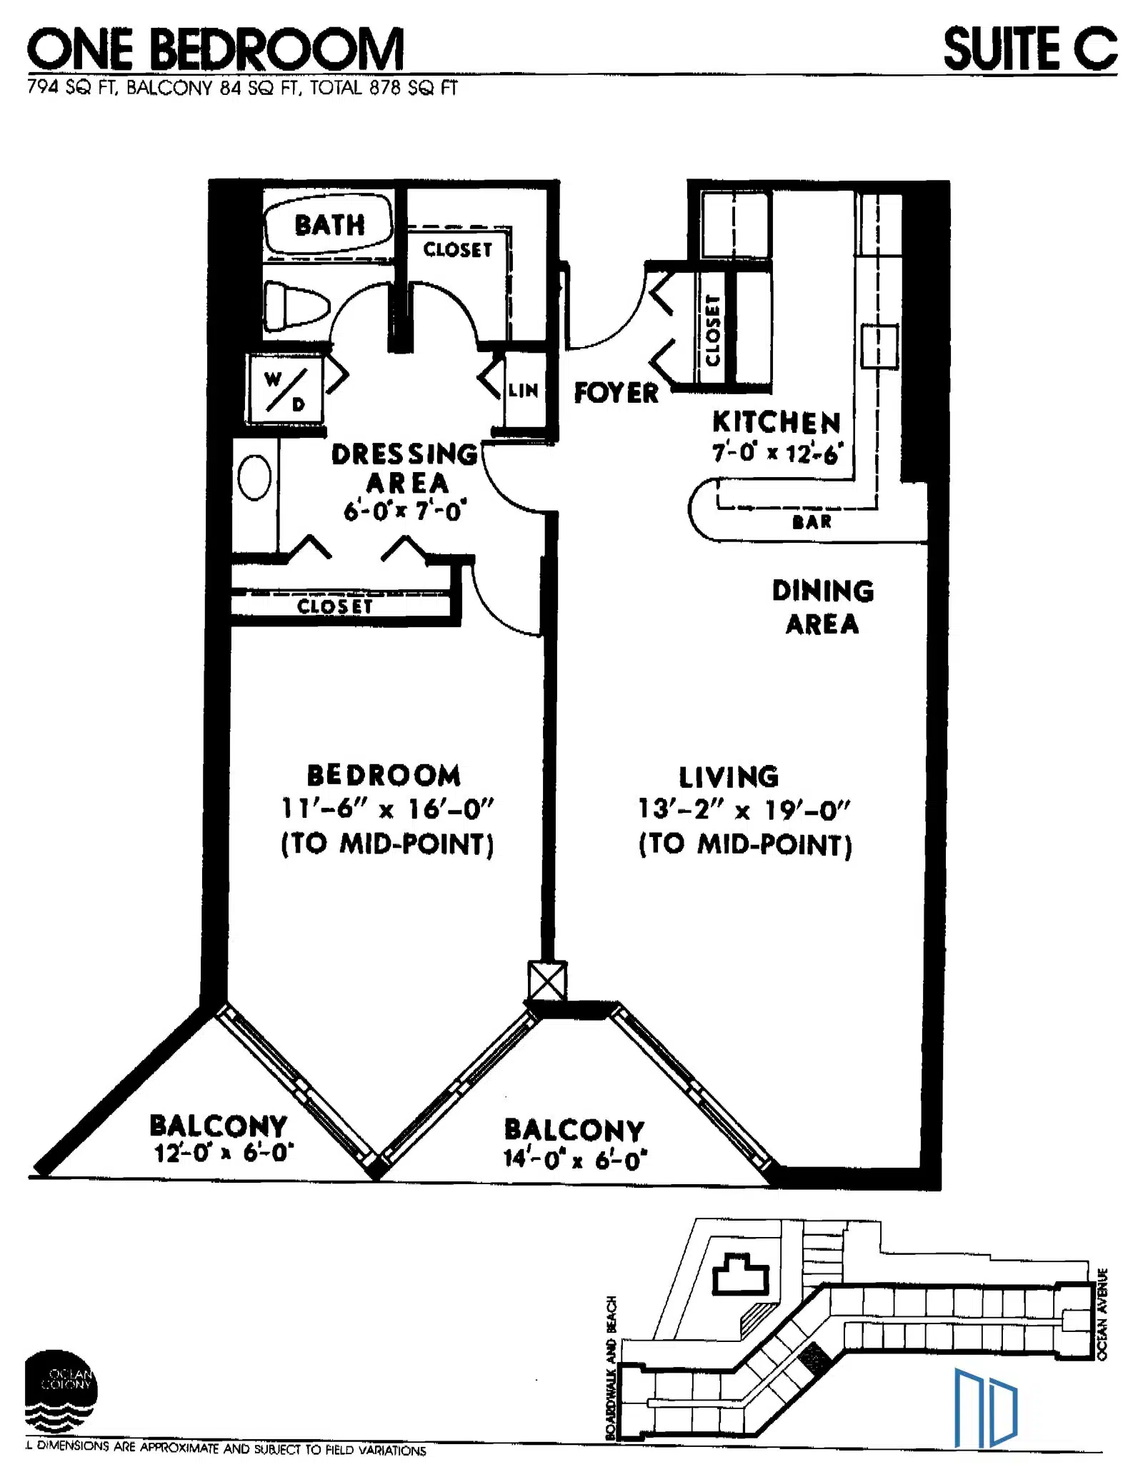
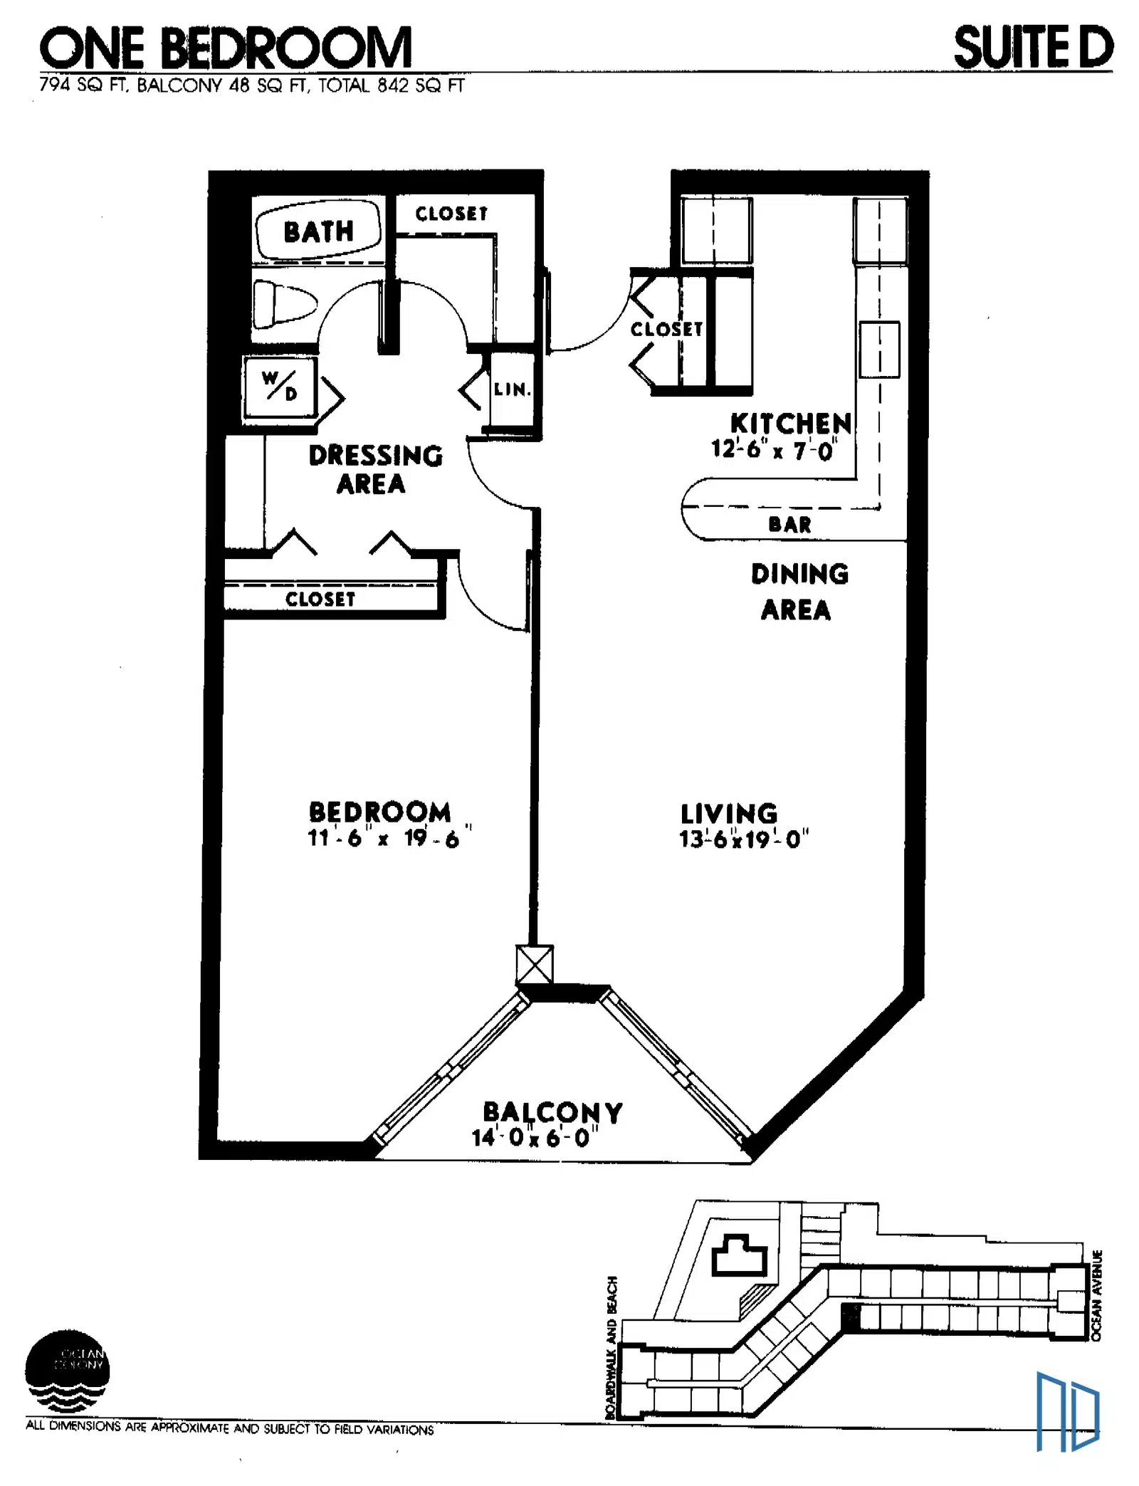
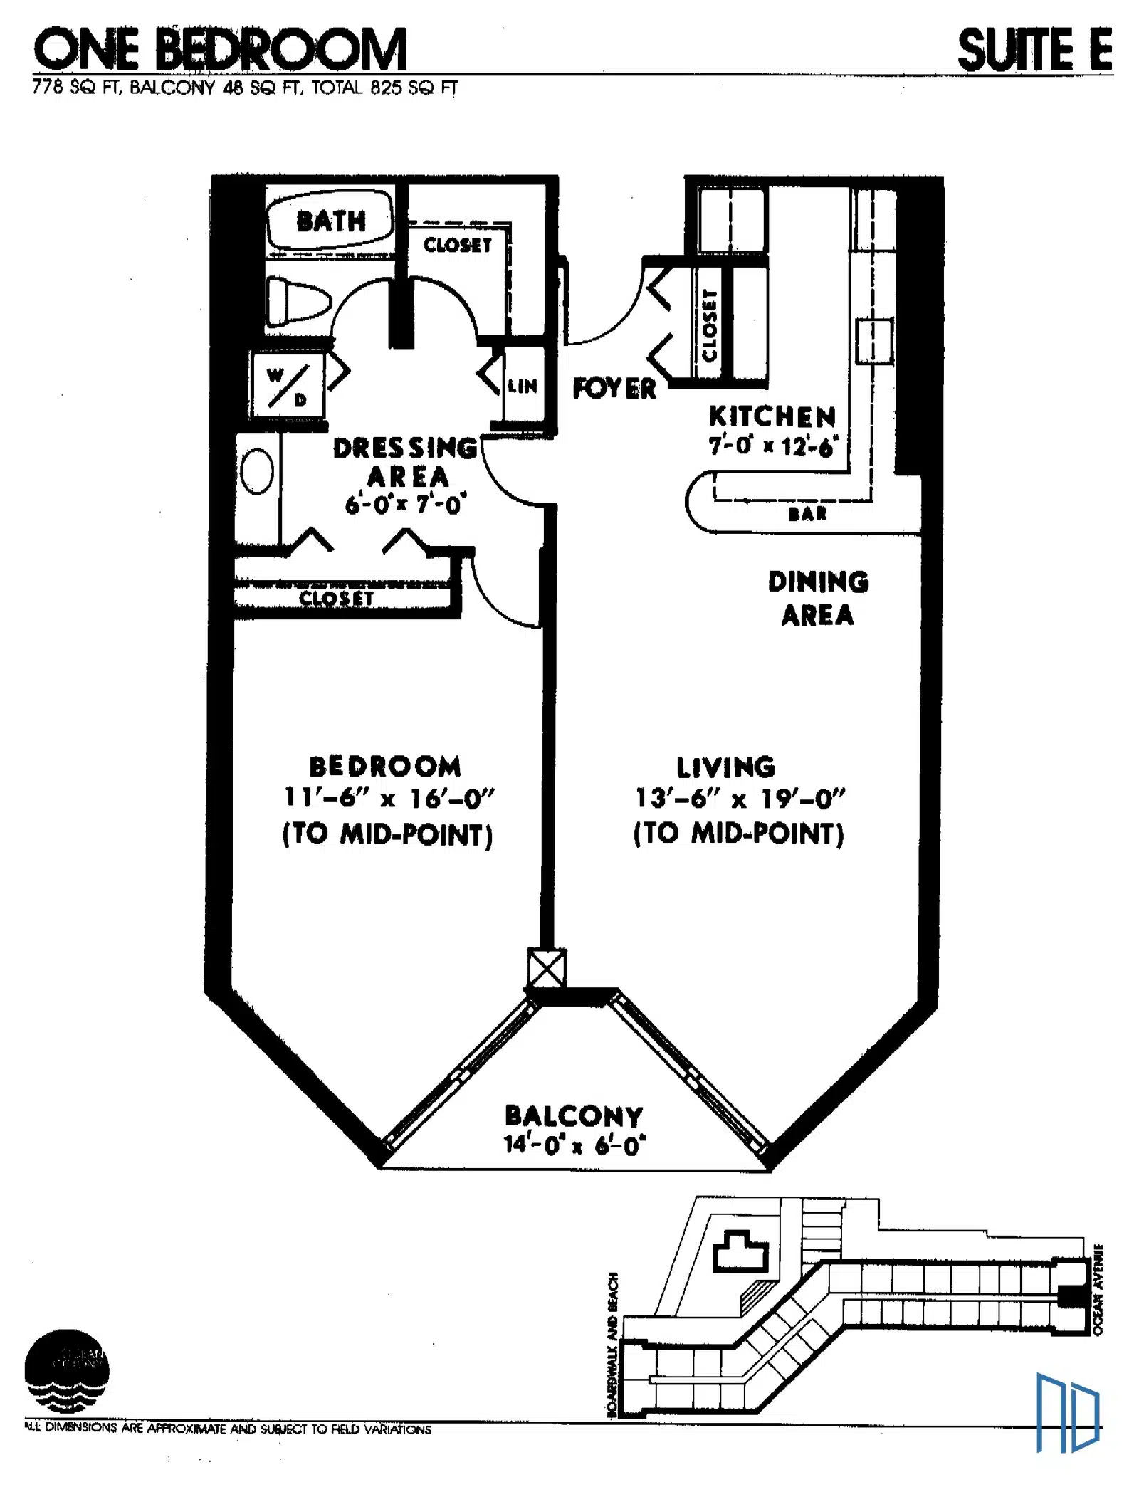
Every original one bedroom is either 778 or 794 estimated square feet. The difference between them is mostly balcony: Suites A, B and C get 84 square feet of it, D and E get 48. These are also the units most often converted.
| Suite | Interior | Balcony | Total | Unit positions | Floor Plan |
|---|---|---|---|---|---|
| Suite A | 778 sq ft | 84 sq ft | 862 sq ft | 02, 12, 14, 21, 29, 33 | View plan |
| Suite B | 778 sq ft | 84 sq ft | 862 sq ft | 01, 13, 22, 28, 32, 34 | View plan |
| Suite C | 794 sq ft | 84 sq ft | 878 sq ft | 00 | View plan |
| Suite D | 794 sq ft | 48 sq ft | 842 sq ft | 35 | View plan |
| Suite E | 778 sq ft | 48 sq ft | 825 sq ft | 25 | View plan |
Two bedroom · 6 plans
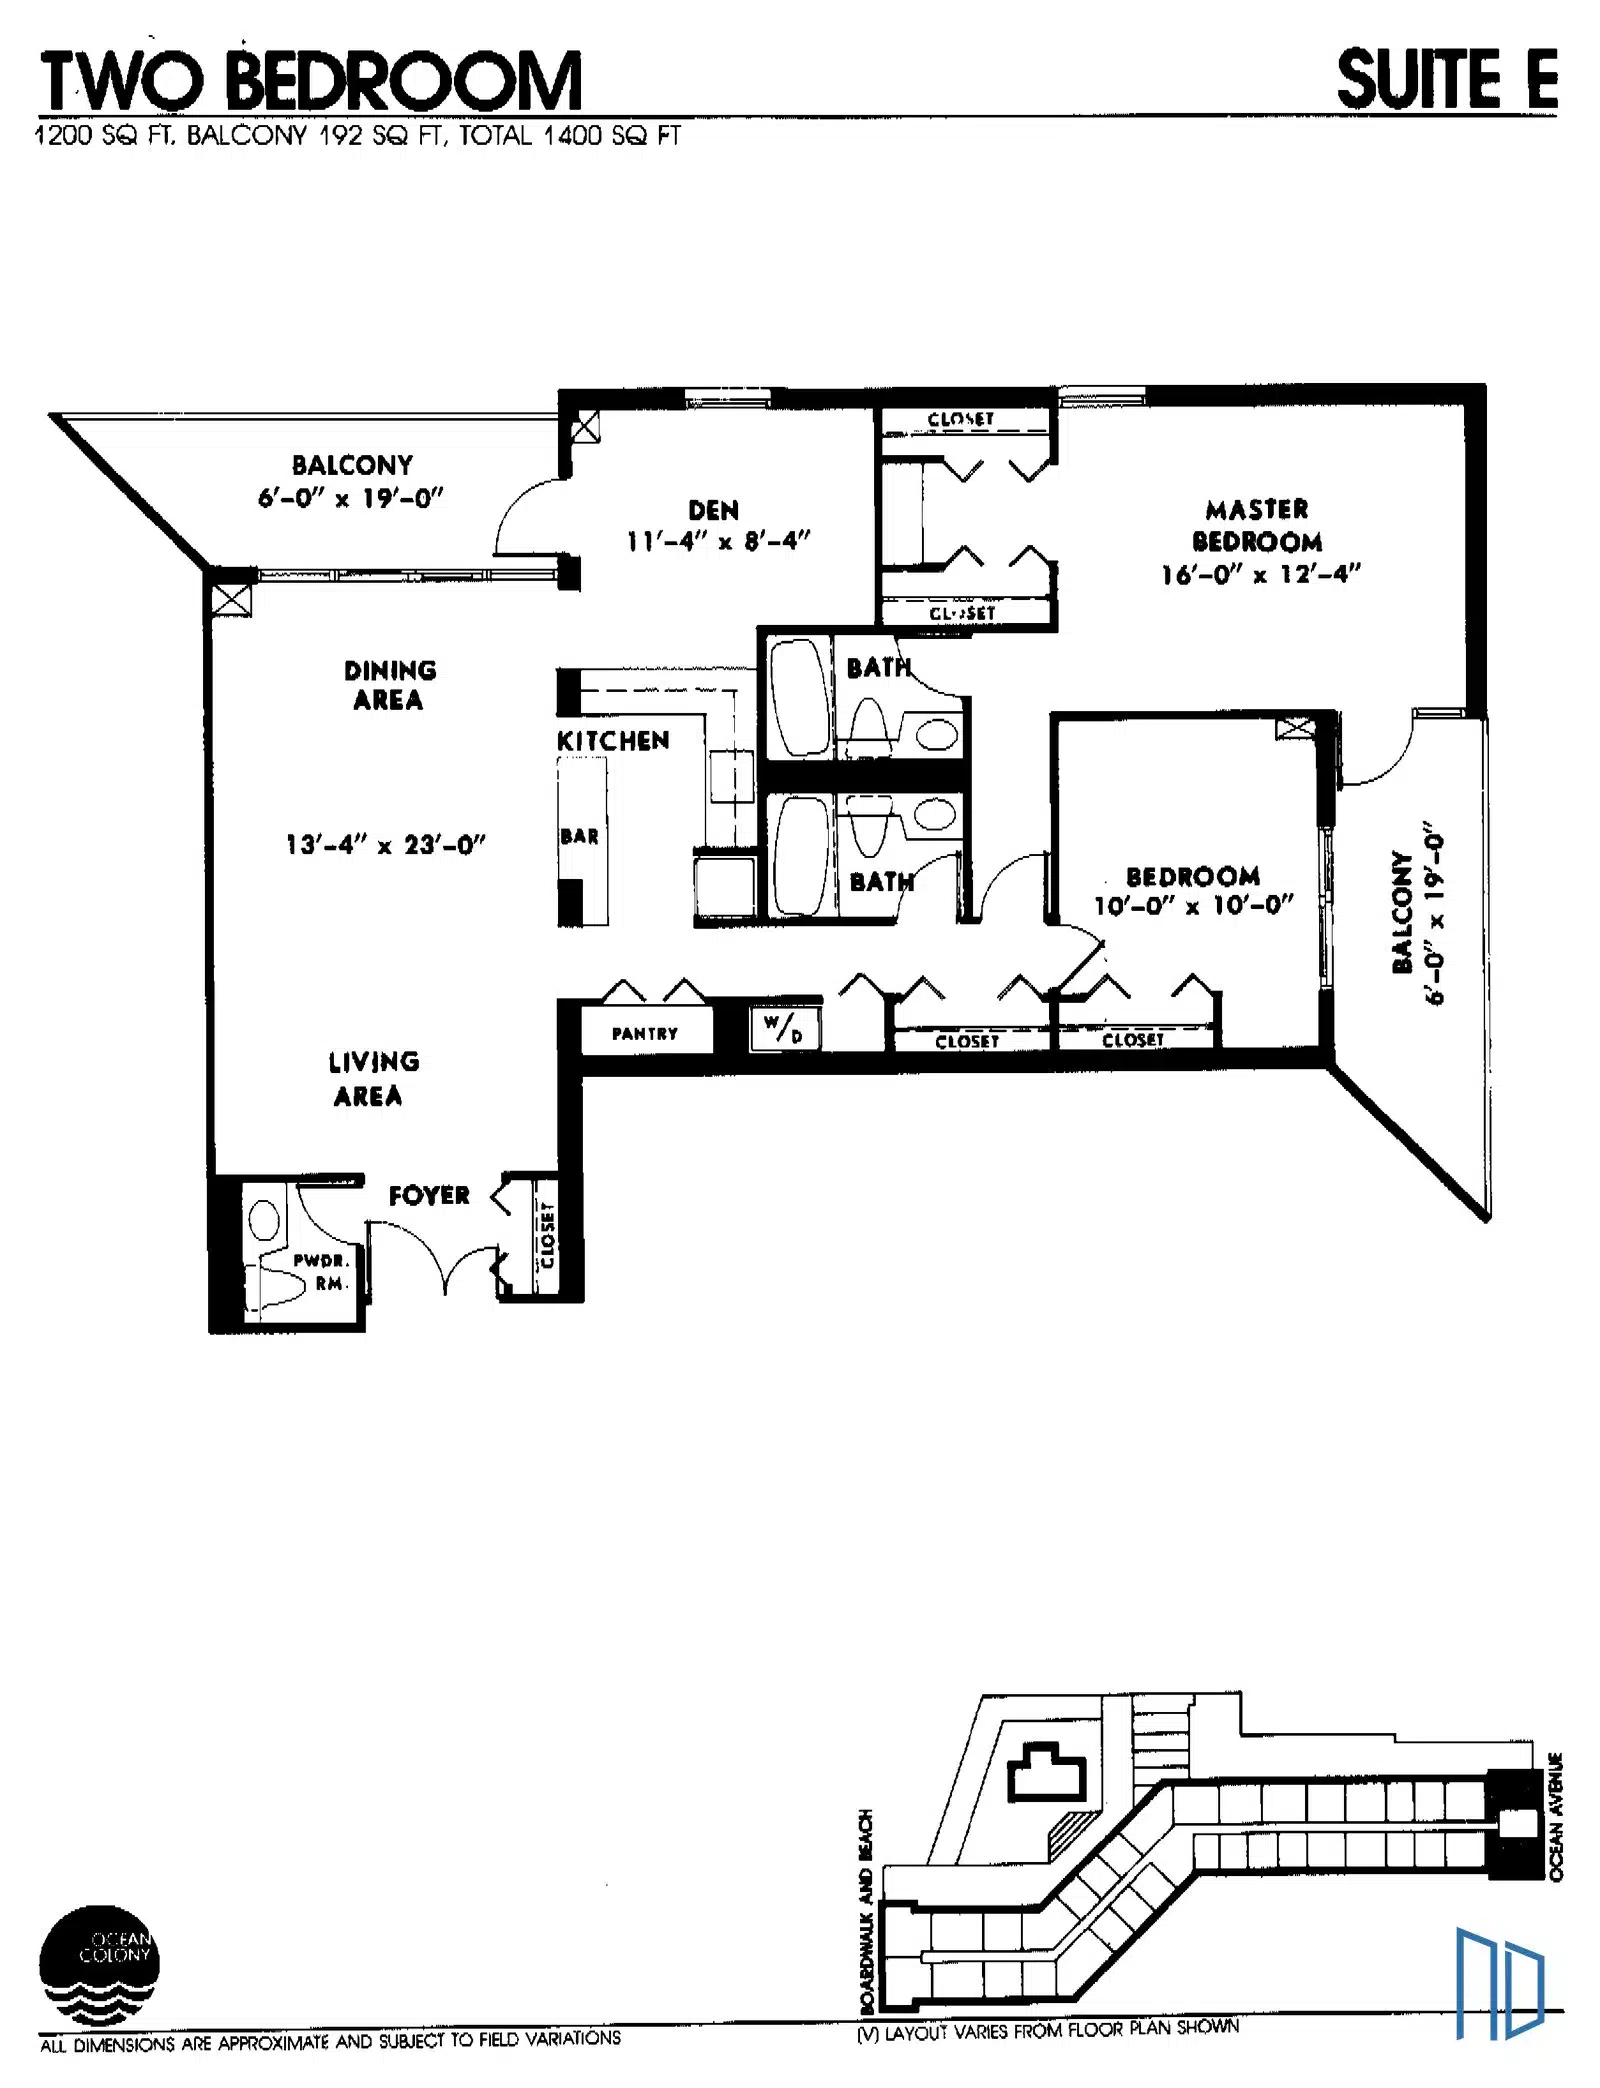
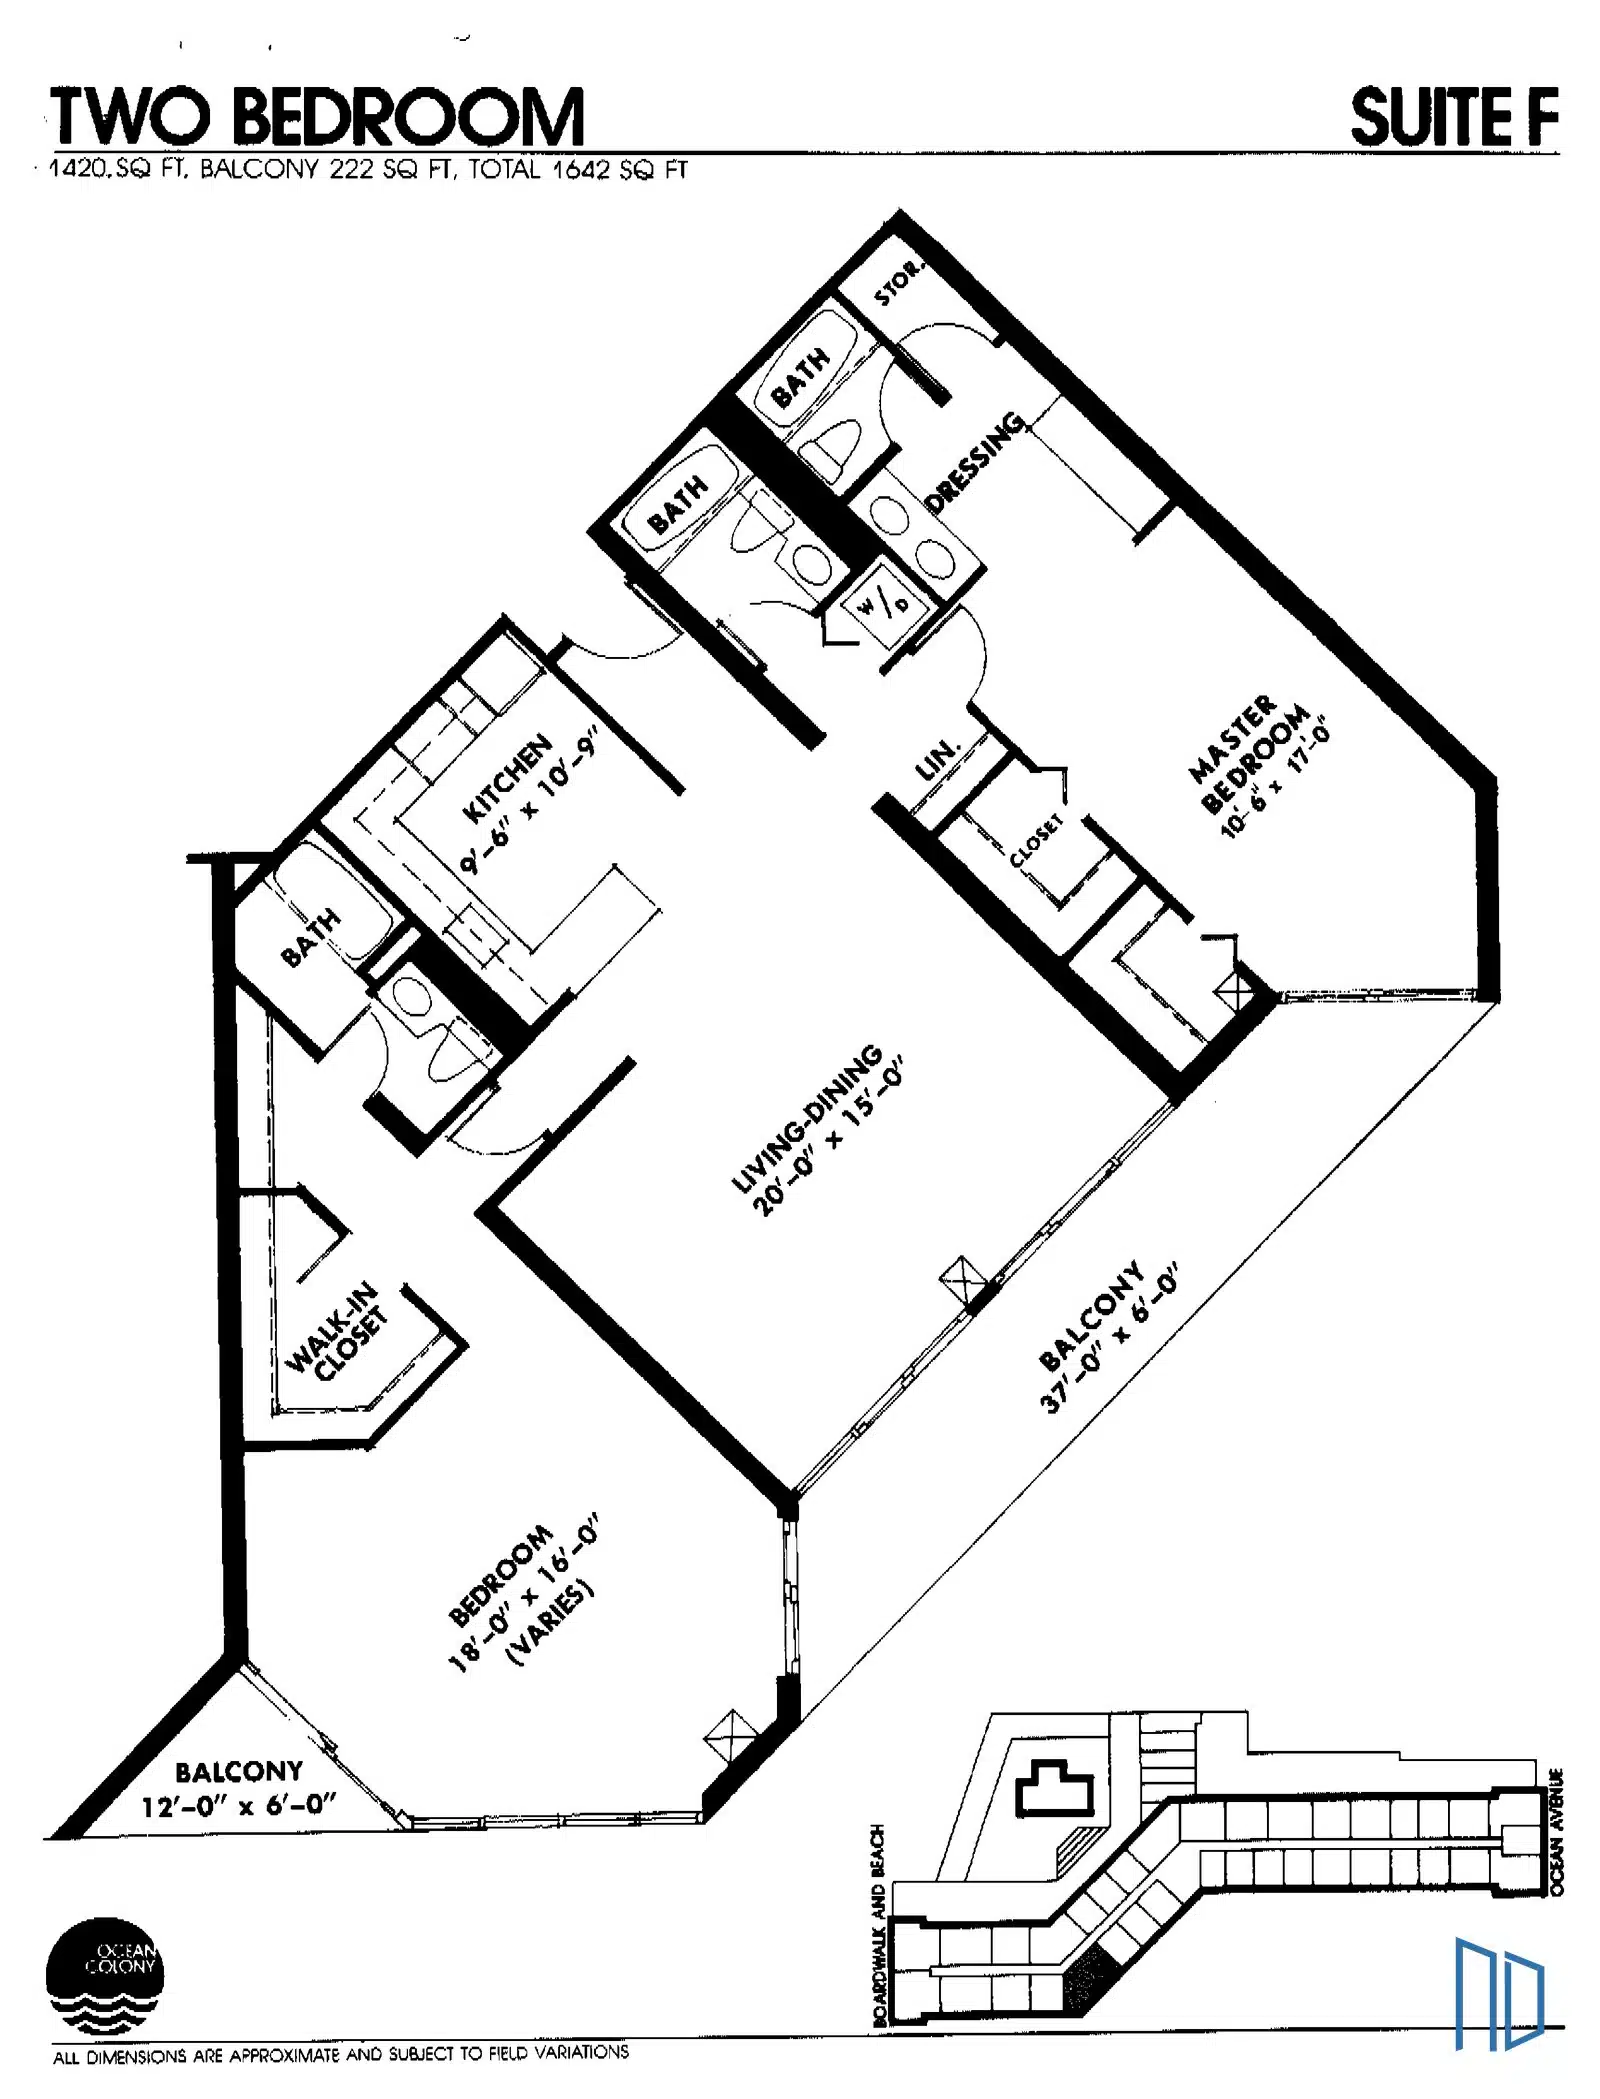
The widest range in the building. An original two bedroom runs from 920 to 1,420 estimated square feet, so Suite C and Suite F are both two bedrooms and one is more than half again the size of the other. Suite F sits at an angle of the building and picks up the biggest balcony.
| Suite | Interior | Balcony | Total | Unit positions | Floor Plan |
|---|---|---|---|---|---|
| Suite A | 1,080 sq ft | 144 sq ft | 1,224 sq ft | 04, 10, 19, 20, 31 | View plan |
| Suite B | 1,166 sq ft | 162 sq ft | 1,328 sq ft | 16, 17, 18 | View plan |
| Suite C | 920 sq ft | 144 sq ft | 1,064 sq ft | 05, 27, 30 | View plan |
| Suite D | 1,004 sq ft | 144 sq ft | 1,148 sq ft | 23 | View plan |
| Suite E | 1,200 sq ft | 192 sq ft | 1,400 sq ft | 24, 26 | View plan |
| Suite F | 1,420 sq ft | 222 sq ft | 1,642 sq ft | 03 | View plan |
Three bedroom · 5 plans
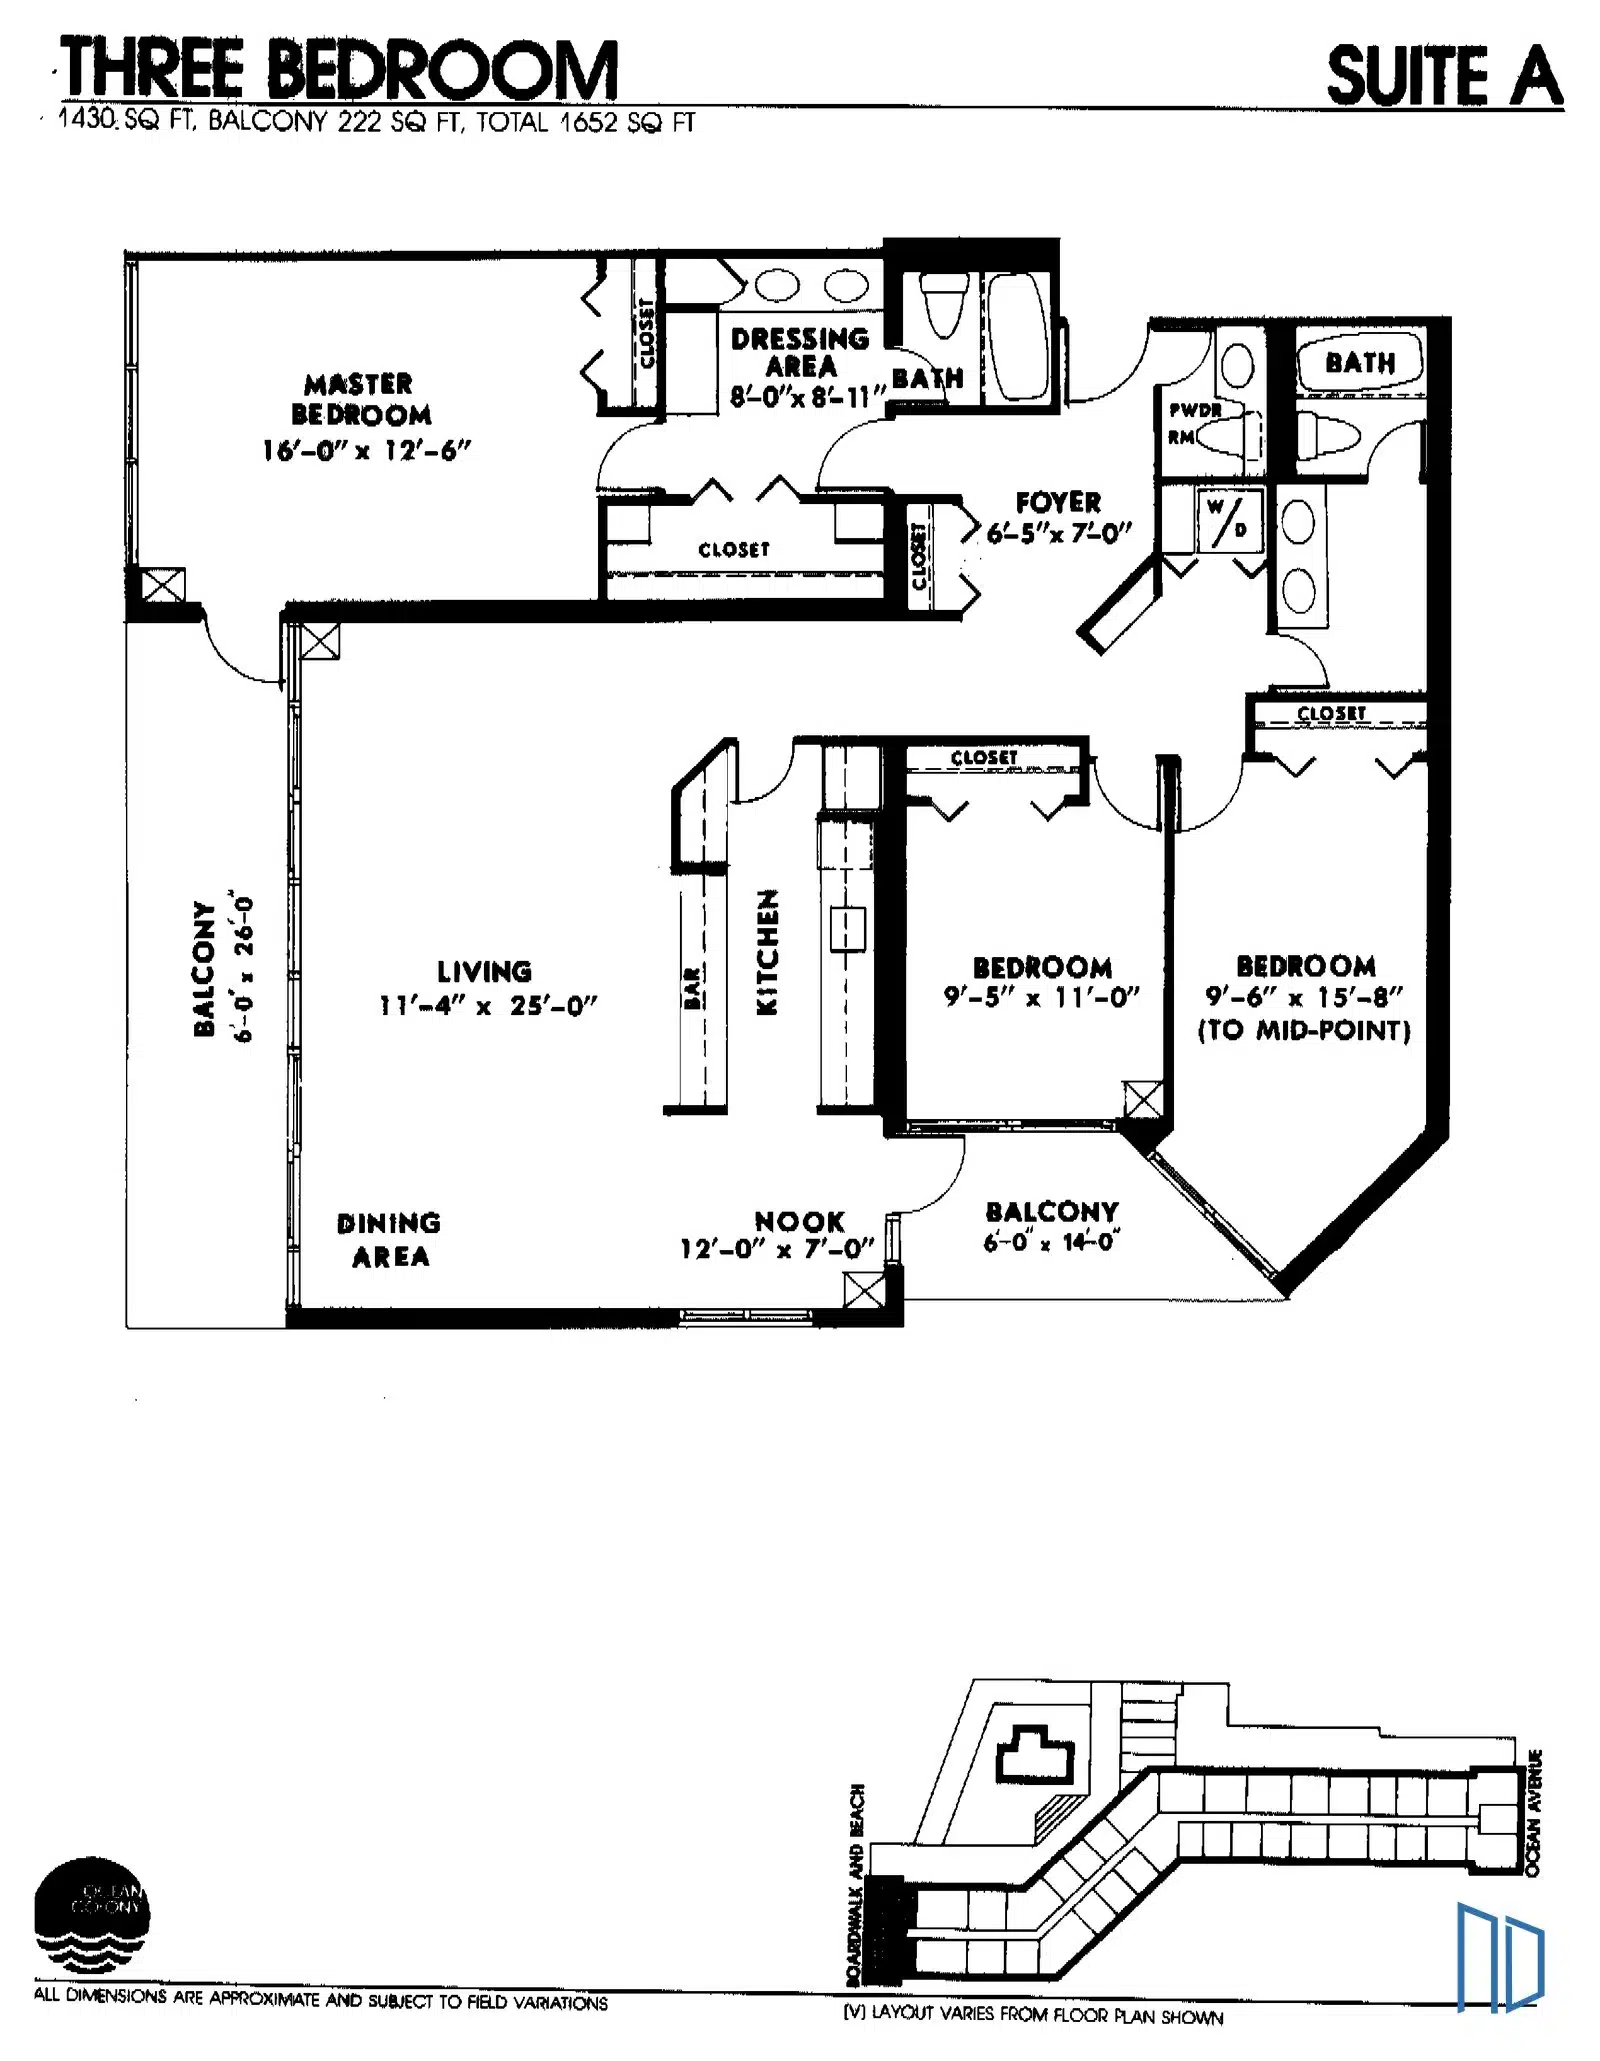
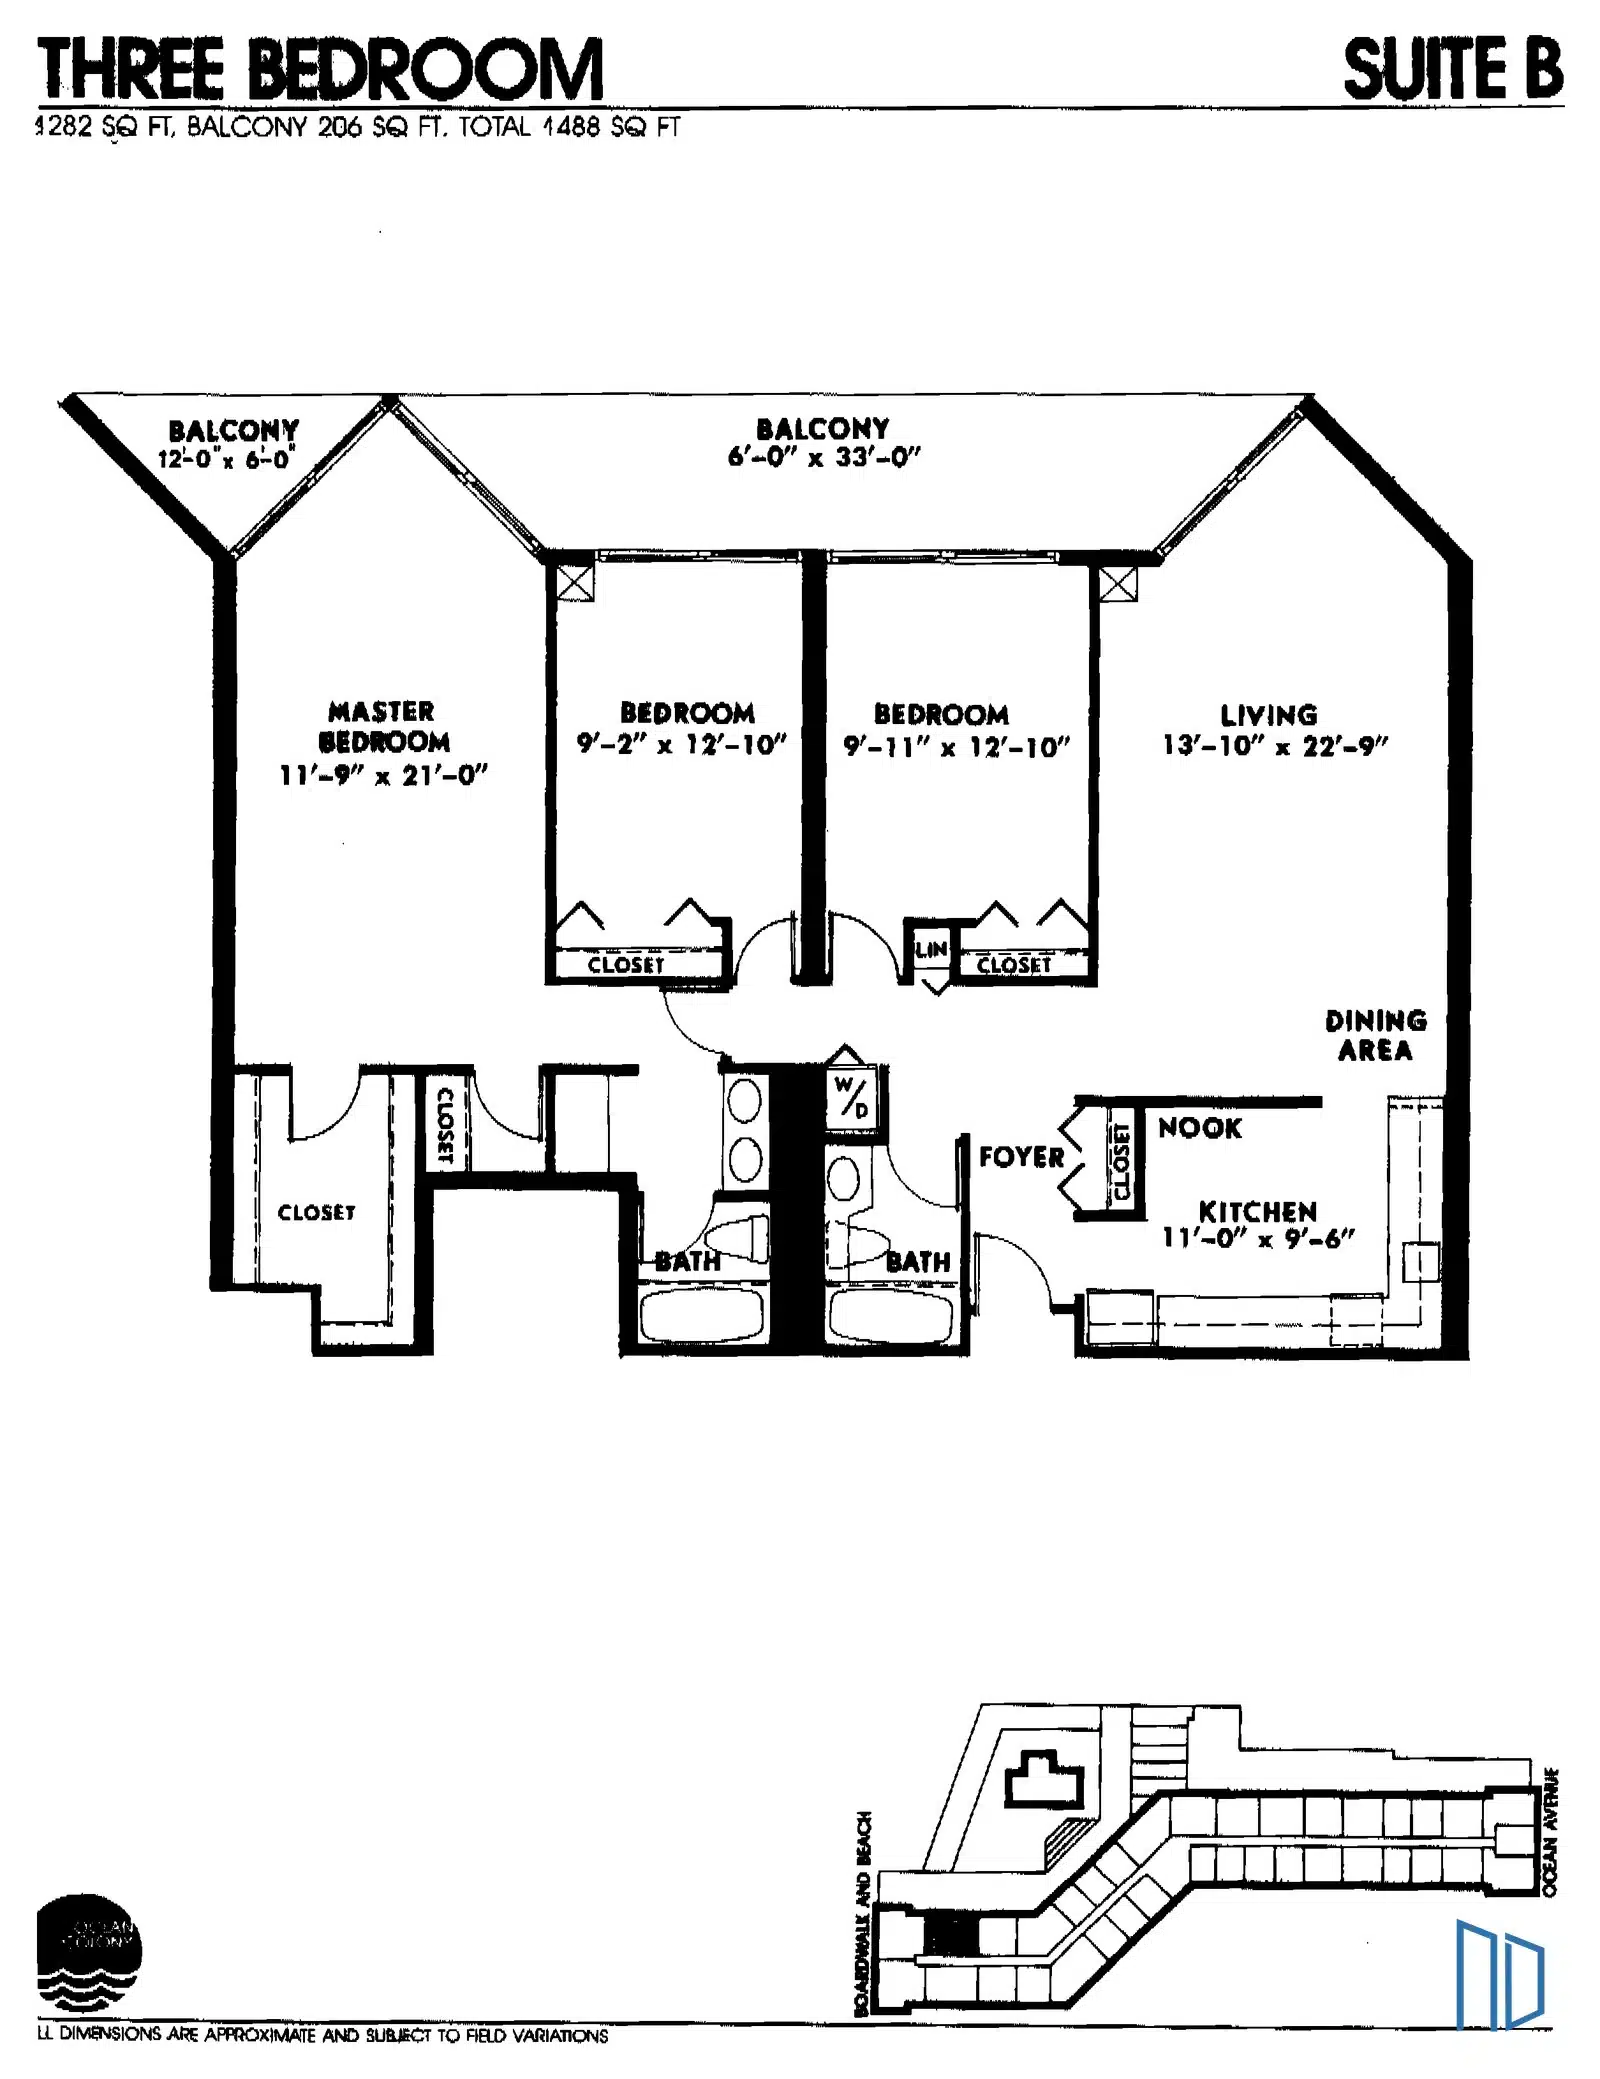
Three bedrooms run 1,220 to 1,600 estimated square feet with two full baths. Suite D is the largest plan at Ocean Colony, at 1,600 interior plus 222 of balcony.
| Suite | Interior | Balcony | Total | Unit positions | Floor Plan |
|---|---|---|---|---|---|
| Suite A | 1,430 sq ft | 222 sq ft | 1,652 sq ft | 07, 08 | View plan |
| Suite B | 1,282 sq ft | 206 sq ft | 1,488 sq ft | 09 | View plan |
| Suite C | 1,220 sq ft | 206 sq ft | 1,426 sq ft | 06 | View plan |
| Suite D | 1,600 sq ft | 222 sq ft | 1,822 sq ft | 11 | View plan |
| Suite E | 1,490 sq ft | 234 sq ft | 1,724 sq ft | 15 | View plan |
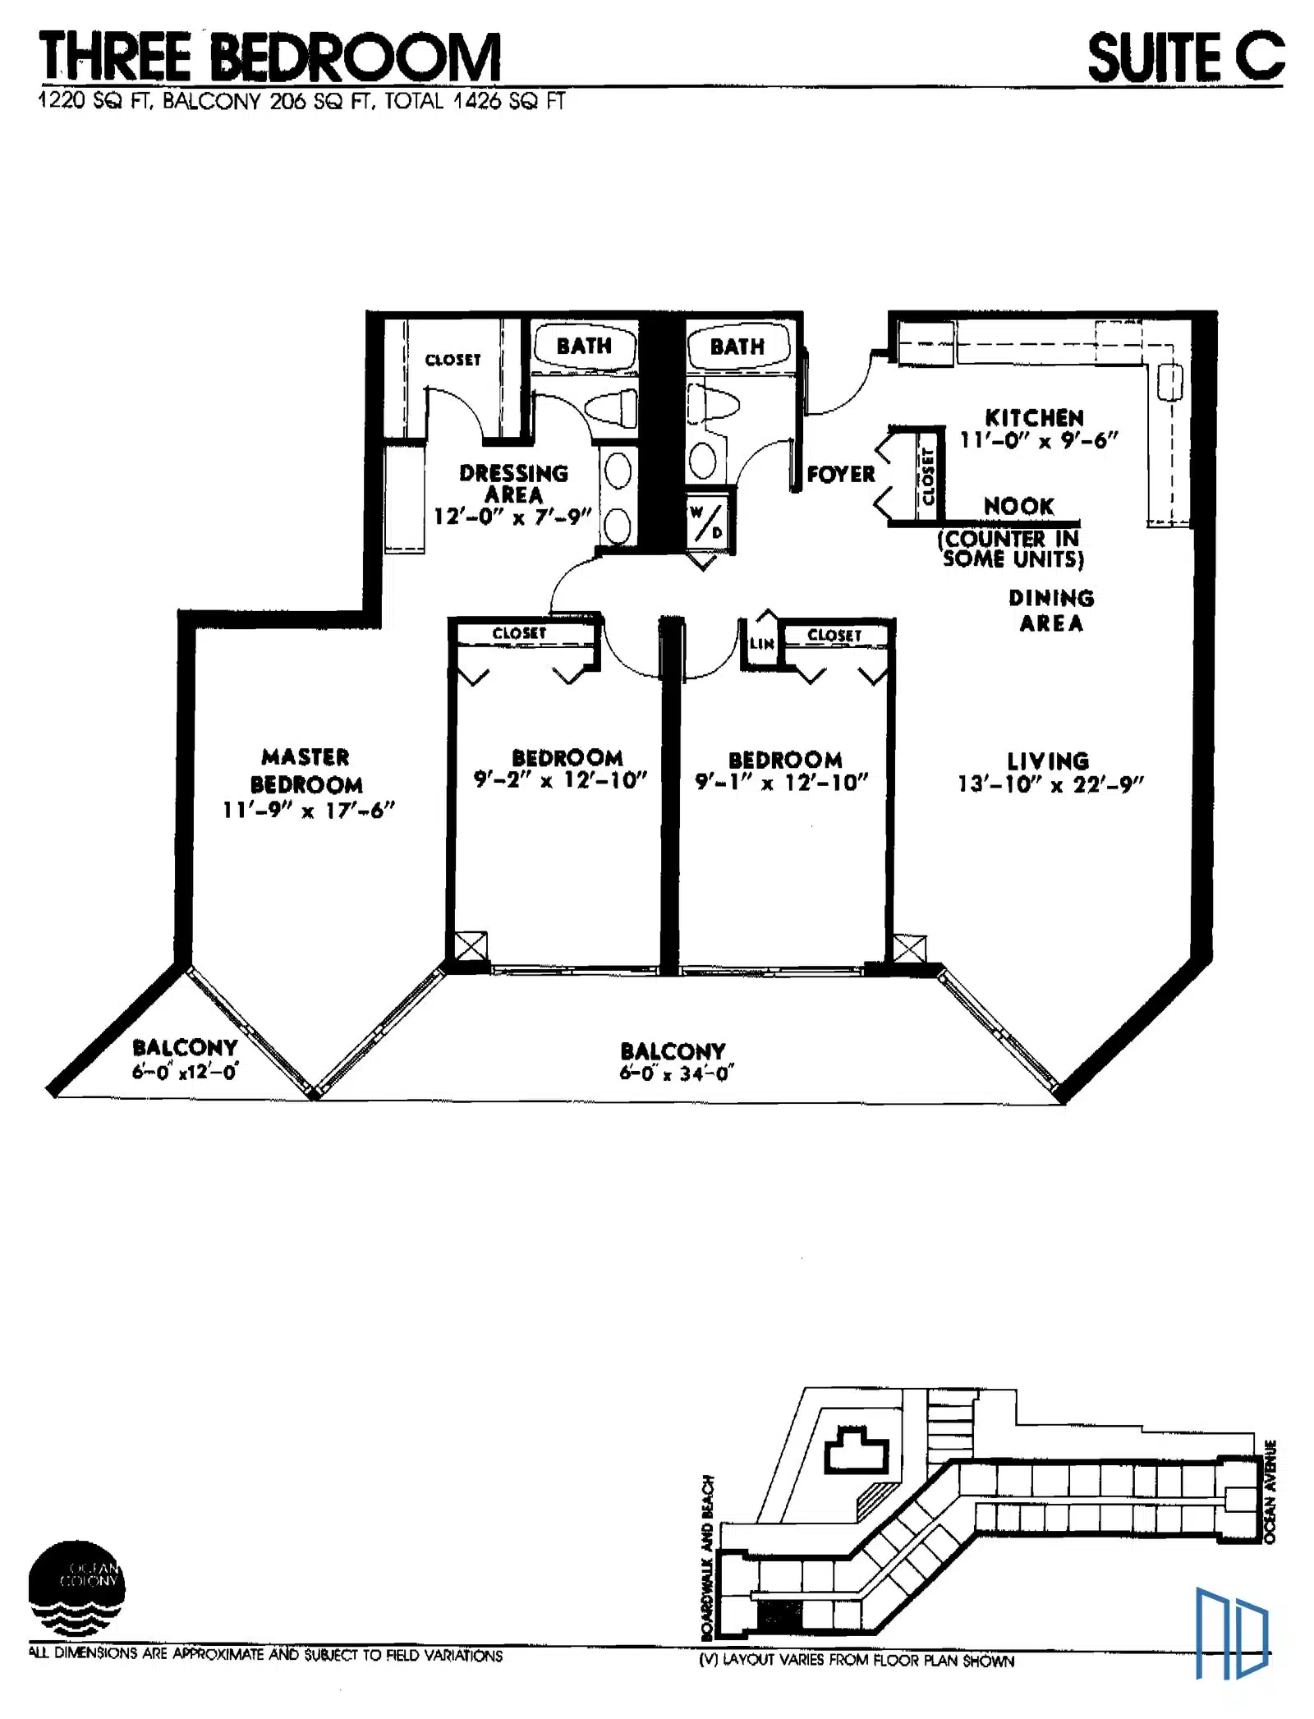
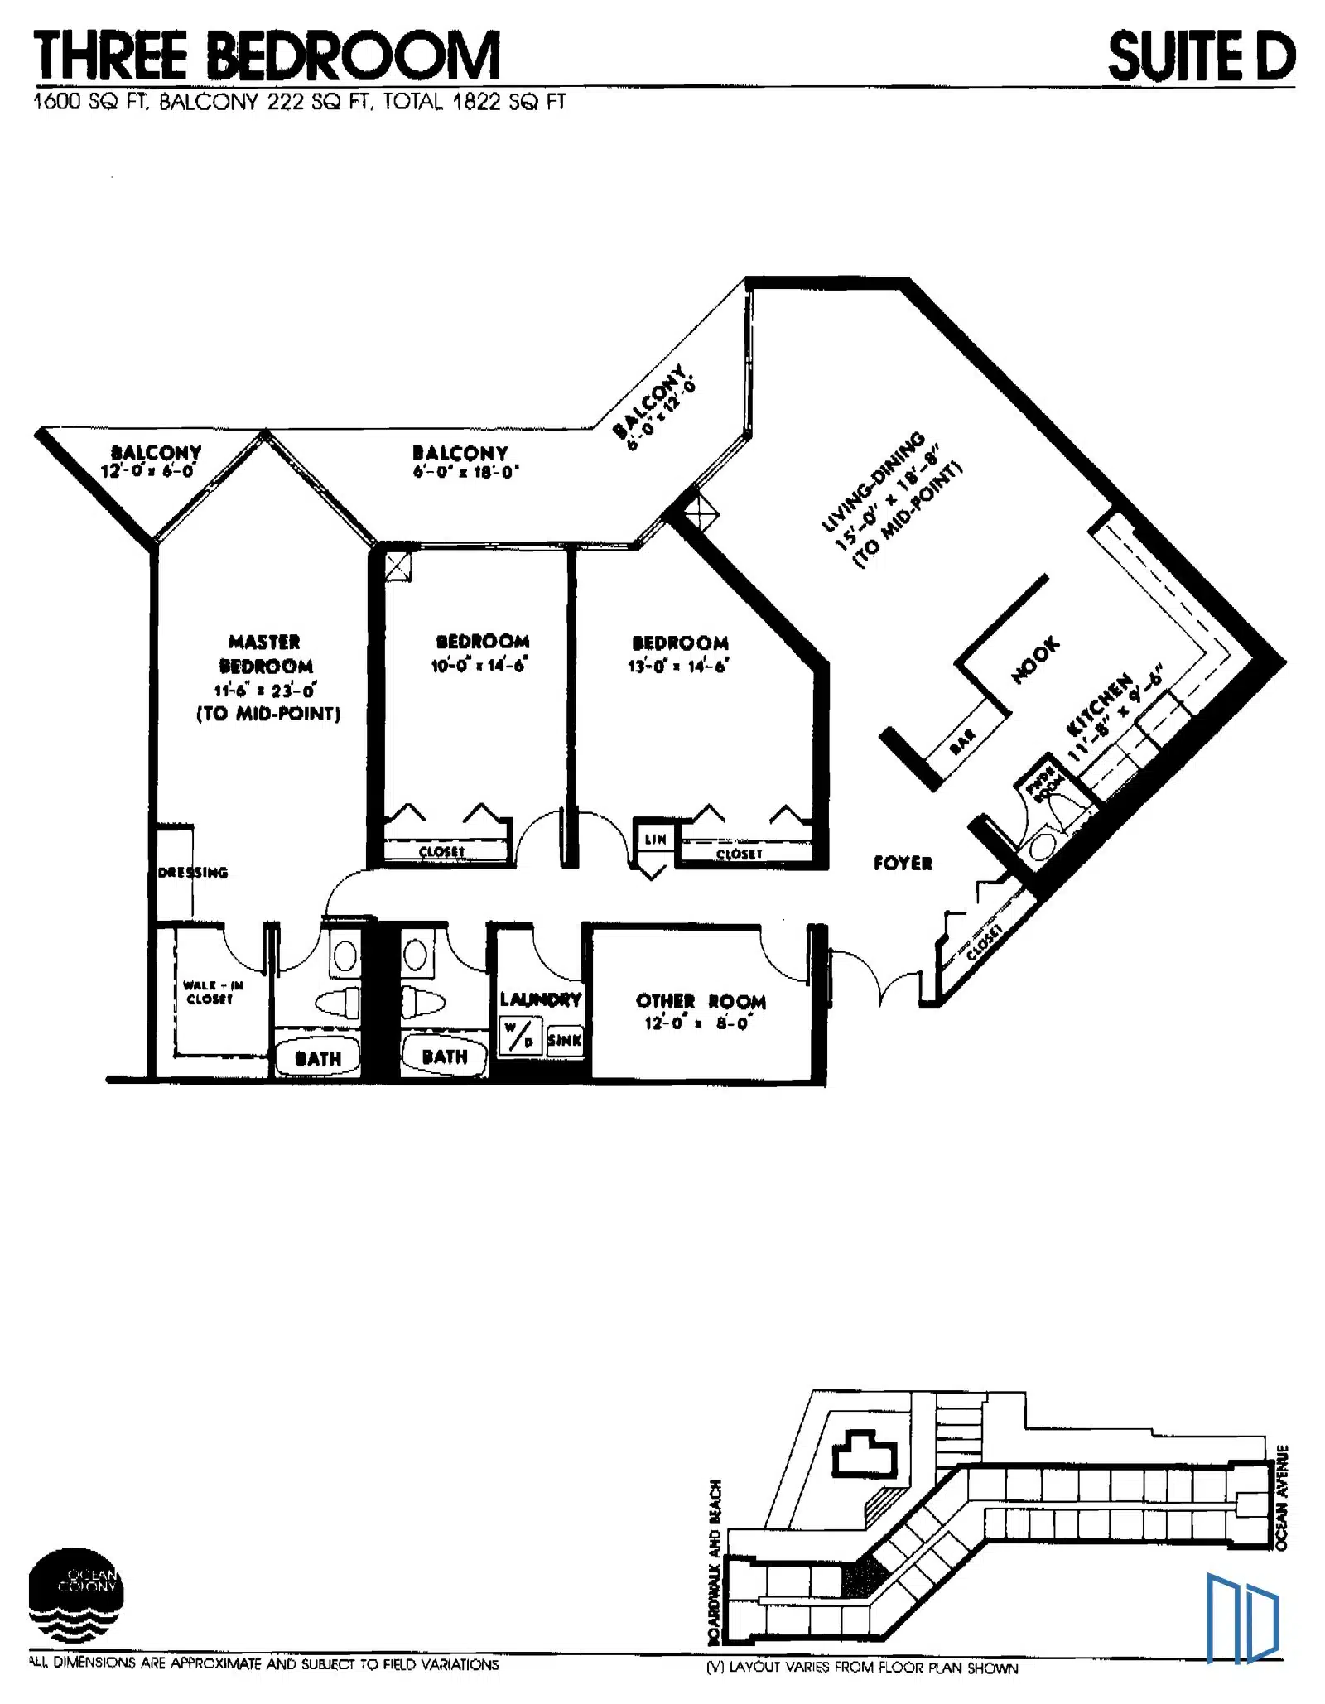
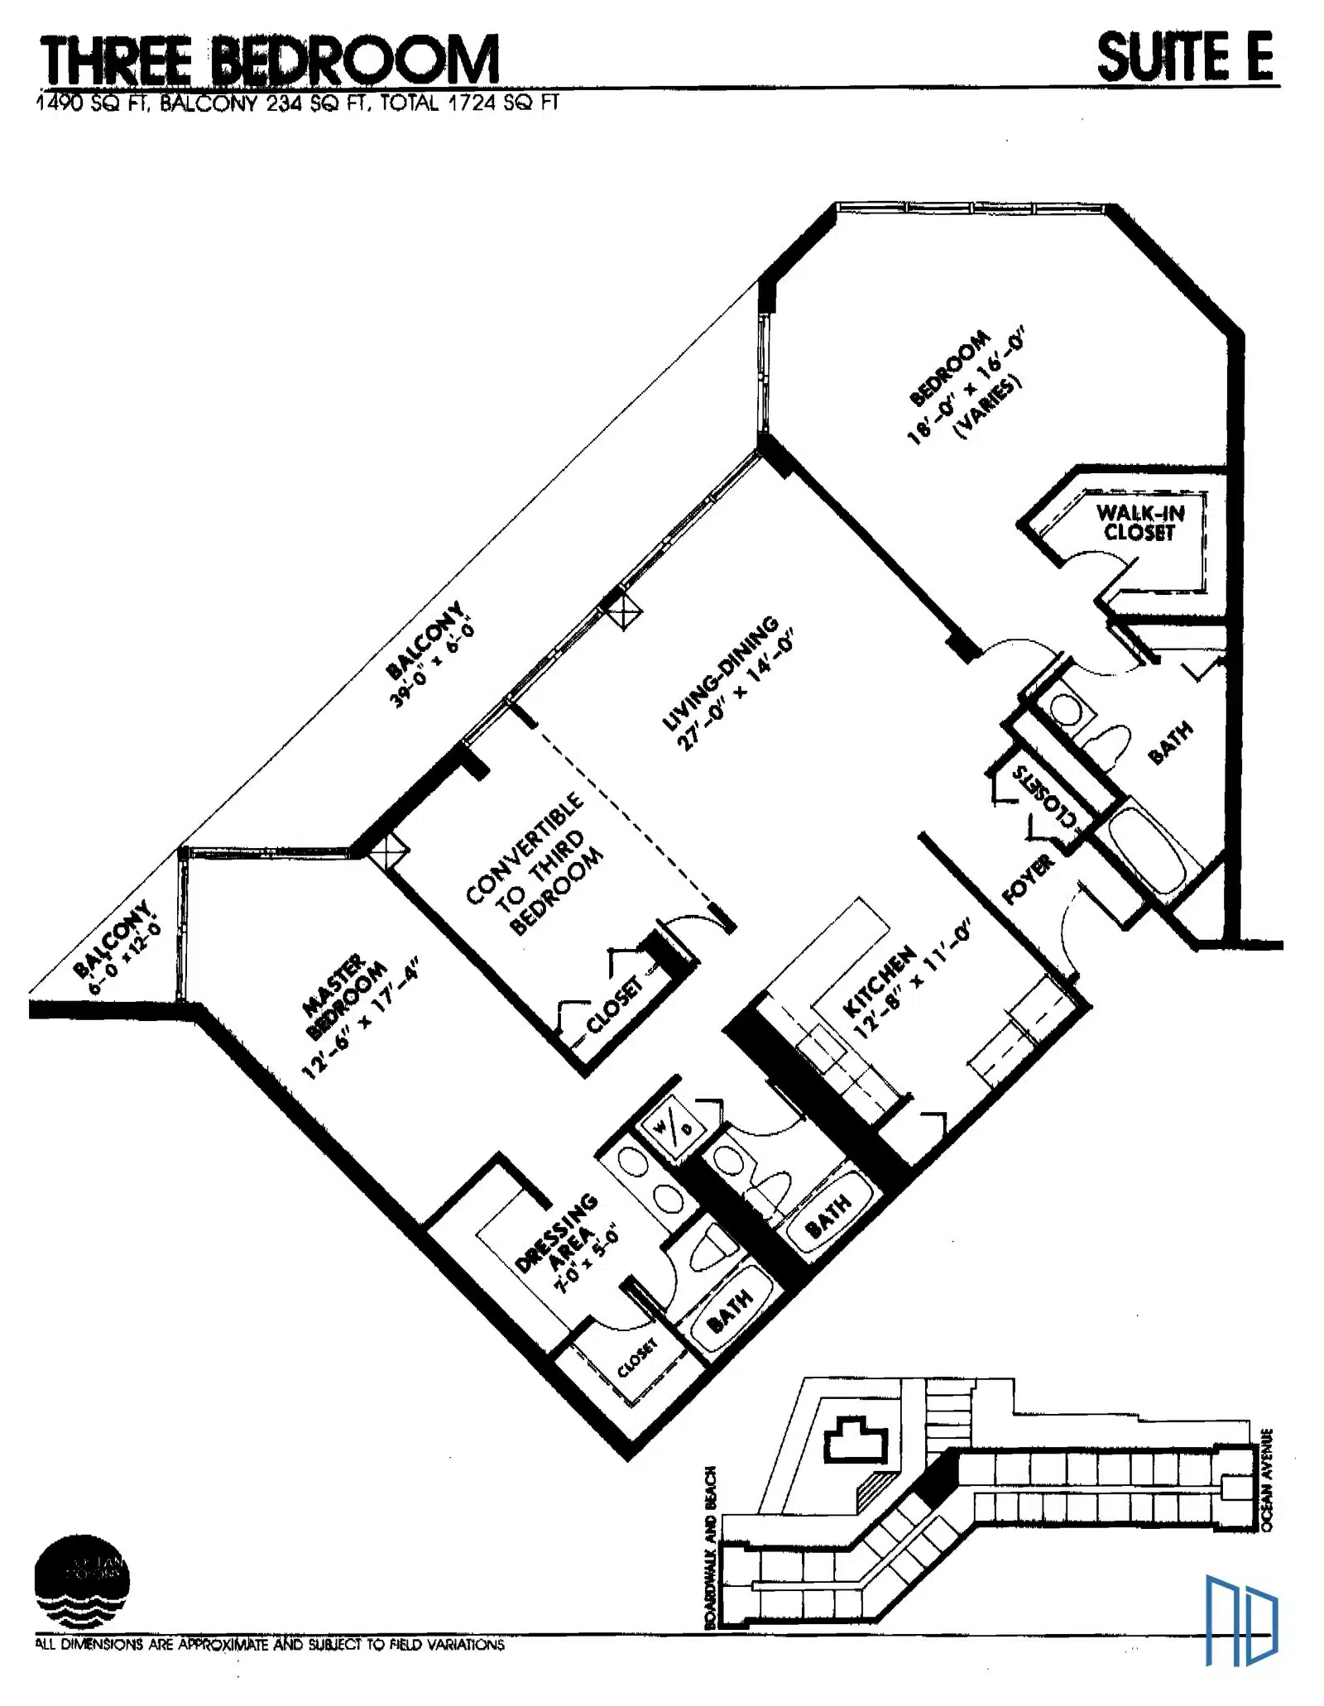
Units 336 through 340 are not shown here. Those are the two level, three bedroom townhouses, and their floor plans aren't among the plans above.
Square footage is estimated and taken from the original suite plans. Individual units have been renovated and reconfigured over the years, so confirm the actual layout and measurements for any specific condo. Plans are provided for orientation, not for measurement.
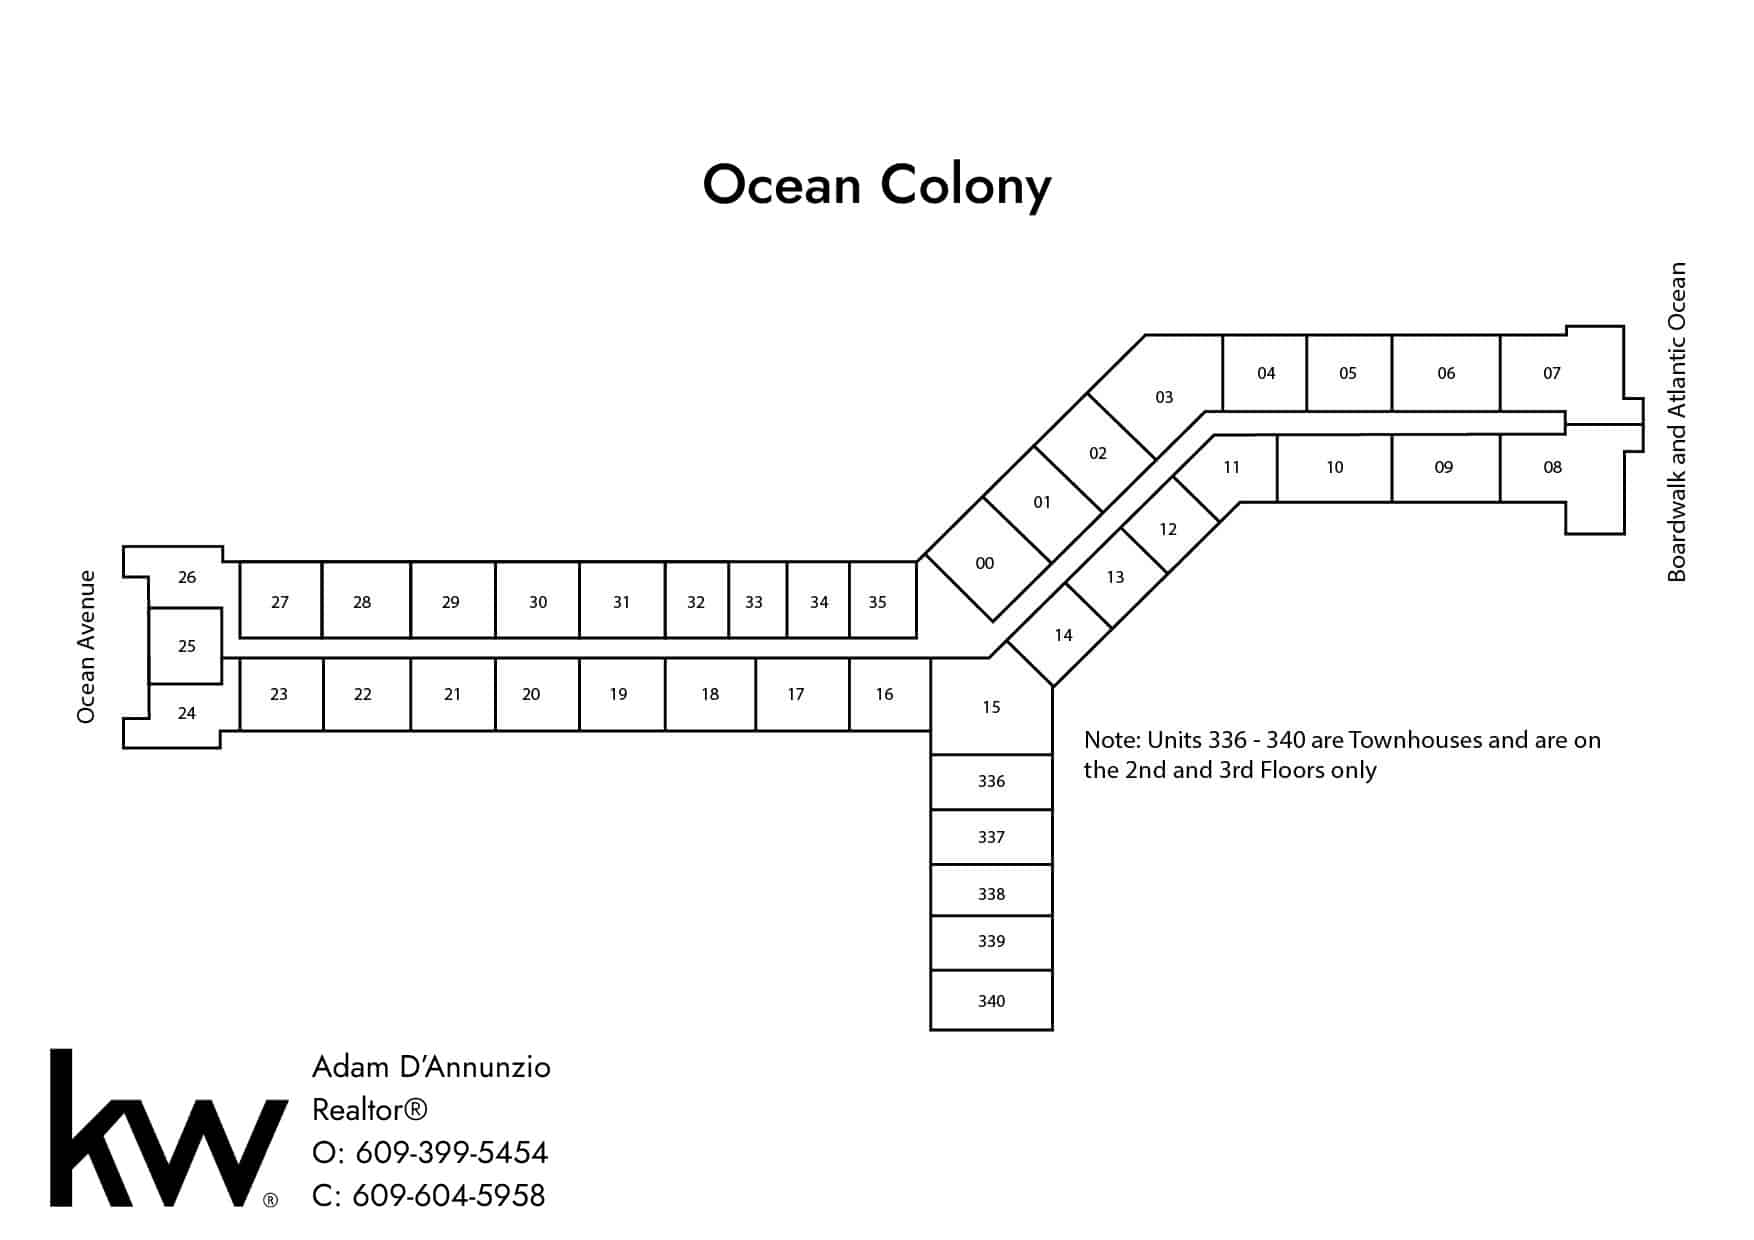
Building layout showing how the units sit between Ocean Avenue and the boardwalk.
What comes with the building
Pets are not permitted at Ocean Colony. The rules allow service animals, and emotional support animals require board approval, but there is no pet allowance for owners or tenants.
Leases must run a minimum of 30 days. Weekly summer rentals are not permitted.
Between 9th and 10th, Ocean Avenue to the boardwalk
Recently sold at Ocean Colony
What condos in this building have actually sold for, which is a far better guide to value than any automated estimate.
 Sold26 photos
 Sold35 photos
 Sold37 photos
 Sold23 photos
 Sold30 photos
 Sold30 photos
 Sold38 photos
 Sold37 photos
 Sold74 photos
 Sold31 photos
 Sold35 photos
 Sold31 photos
 Sold33 photos
 Sold38 photos
 Sold49 photos
 Sold31 photos
 Sold24 photos
 Sold30 photos
 Sold19 photos
 Sold34 photos
 Sold29 photos
 Sold36 photos
 Sold42 photos
 Sold28 photos
Find out what your condo is worth
Enter your unit number below for an analysis of that specific condo, priced off real sales in this building and the layout you actually have.
Ocean Colony, answered
Does Ocean Colony allow pets?
No. Pets are not permitted at Ocean Colony for owners or tenants. Service animals are allowed and emotional support animals require approval from the board, but there is no general pet allowance.
Can I rent my Ocean Colony condo out weekly in the summer?
No. Leases at Ocean Colony must run a minimum of 30 days, so weekly summer rentals are not permitted.
Why are there two bedroom, one bath condos at Ocean Colony if none were built that way?
Because owners converted them. No two bedroom, one bath unit was originally built here, so every original two bedroom has two baths. Over the years many one bedroom units were reconfigured into two bedroom, one bath units. A two bedroom listed at roughly 778 estimated square feet is a converted one bedroom rather than one of the original two bedroom plans.
Does Ocean Colony come with parking?
Yes. Each condo comes with at least one deeded parking space, and some have two.
How big are the condos at Ocean Colony?
The original suite plans run from 778 estimated square feet for a one bedroom to 1,600 estimated square feet for the largest three bedroom, Suite D, before balconies. There are 16 distinct plans in total, so size varies a lot even within the same bedroom count. All 16 plans with their square footage are shown on this page, along with the unit positions each one occupies.
Is Ocean Colony actually on the boardwalk?
Yes. Ocean Colony connects to the Ocean City boardwalk by Colony Walk, a small section of boardwalk running perpendicular to the main boardwalk. The building sits between 9th and 10th streets, from Ocean Avenue back to the boards.
What amenities does Ocean Colony have?
A heated pool with a lifeguard, a pool and sun deck, a sports deck, a fitness center, saunas, a game room, a community room, cabanas available to lease from the association, private storage lockers, elevators, outside showers, and on-site management and security.
When was Ocean Colony built?
Ocean Colony was built in 1977.
Building details, unit counts, square footage and policies are summarized from the Ocean Colony master deed, by-laws and the association's Rules & Regulations dated March 2023, along with MLS records. Square footage is estimated and taken from the original suite plans; individual condos have been renovated and reconfigured over the years, so verify measurements and layout for any specific unit. Association fees, rules and policies are set by the Ocean Colony Condominium Association and are subject to change. Adam D'Annunzio is a licensed New Jersey real estate agent with Keller Williams Realty Jersey Shore and is not affiliated with, and does not represent, the Ocean Colony Condominium Association or its management. Floor plans are reproduced from the developer's original marketing materials and are provided for orientation only. This is not an offer of sale where prohibited.